Architectural Information
IOWA’S ARCHITECTURAL STYLES
Andrew Carnegie launched a nationwide program to provide gifts of library buildings without
any formal announcement. Consequently, there was no information provided to communities
regarding the specific appearance of the exteriors or the interiors of the library buildings. In the
absence of these guidelines, Iowa communities were free to pick their own architects and
architectural styles.
EXTERIORS:
The architectural styles of the Iowa library buildings are a reflection of each individual
community’s Library Board of Directors. In their efforts to create a fitting edifice to house their
collections of books, Library Board of Directors chose styles that either deliberately coordinated
or contrasted with preexisting civic buildings (county courthouses, town offices, schools, etc).
The Boards chose styles that were suitable for stone and brick construction as these materials
provided more fireproof protection than wooden buildings. In later years, due to the need to
economize, several communities resorted to cheaper kinds of bricks and even replaced the bricks
with lathe and stucco.
Iowa disproves the assumption that all Carnegie libraries look alike. Examining the
libraries in stylistic groupings proves that Iowa communities were aware of changing
architectural trends. The 101 public libraries erected across the state feature eight different
architectural styles. The seven academic libraries for the collegiate institutions utilized three
styles. Six of the eight styles are “revival” – drawing on previously established or discrete
European architecture. The architects that the Boards employed also would have impacted the
stylistic choices, and those architects ranged from a few hometown builders to widely recognized
Iowa architects, from architects practicing in nearby Chicago and St. Louis to architects who
were well known in the major Eastern cities. Iowa communities were not only aware of
changing trends and styles but were also interested in participating in the dialogue of
architecture, and in many instances, the Library Boards of Directors chose a style to differentiate
from the choices of their surrounding communities.
Below are brief descriptions of the architectural characteristics of the eight featured
architectural styles which are listed in order of their erection in the state. The libraries are also
listed within each style chronologically by their opening date.
SL Stuart
Architectural Styles
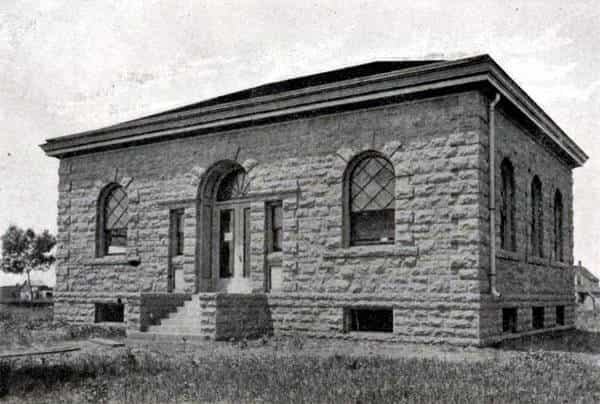
Romanesque Revival
Romanesque Revival is characterized by rough cut stone often with contrasting colors,
rounded arches, recessed entries, bands of windows, and round towers with conical caps. This
architectural style is a “revival” of the 11 th and 12 th century European Romanesque period. The
American architect, Henry H. Richardson (1838-1886) popularized the Romanesque Revival
style on the east coast in the 1870s and 1880s. Richardson used Romanesque Revival for
churches, academic buildings, courthouses, railroad depots, and libraries.
Three Iowa public libraries feature this style. These libraries are listed chronologically by their opening dates.
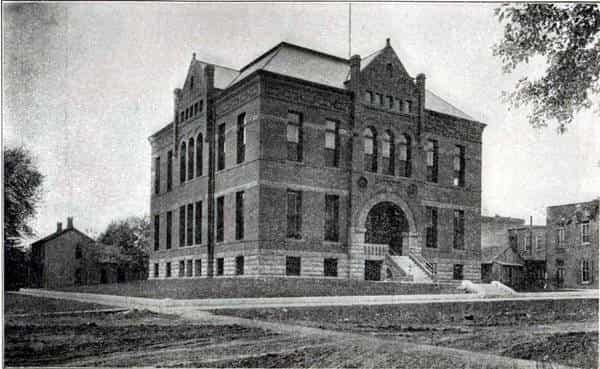
Fairfield, 1893 Hawarden, 1903 Mount Pleasant, 1905
Classical Revival
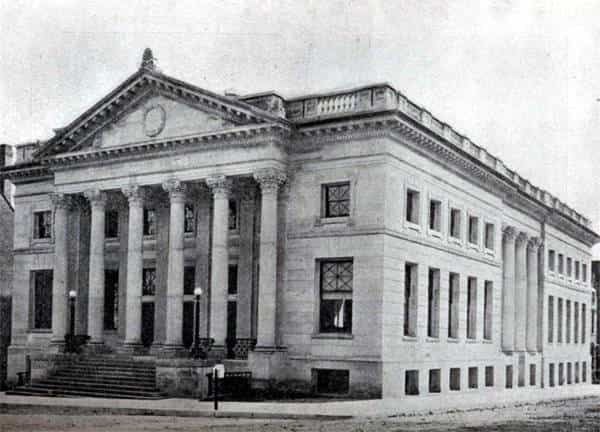
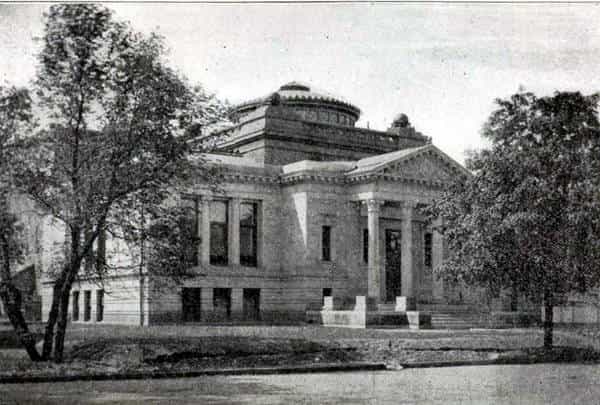
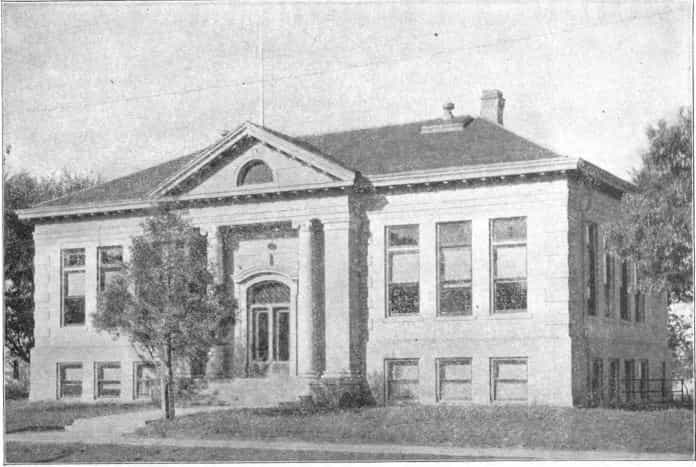
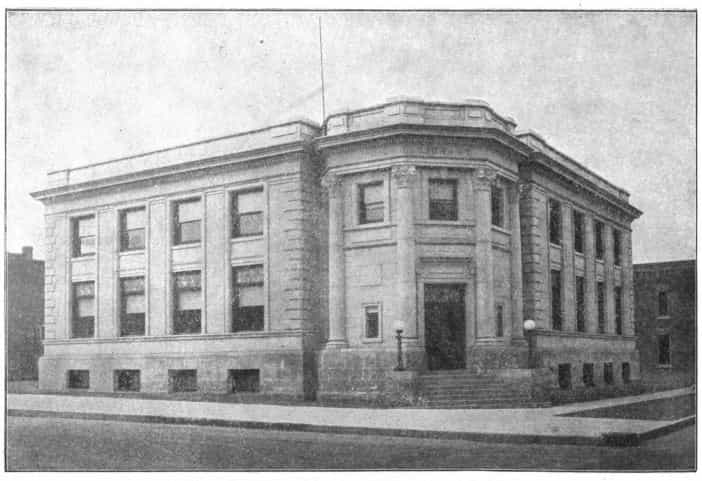
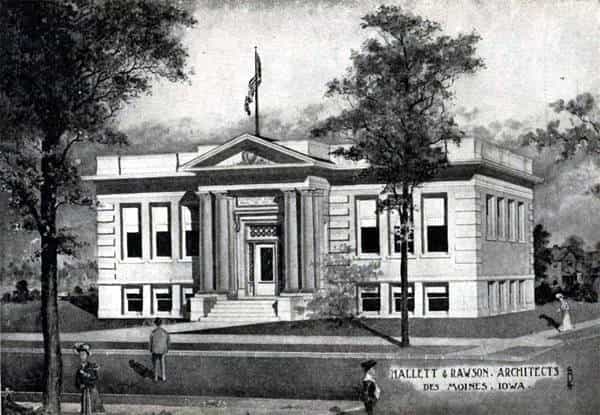
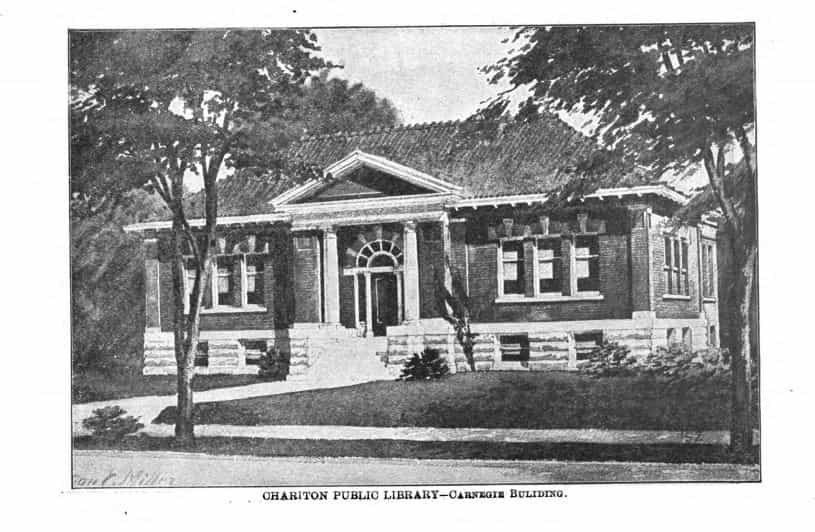
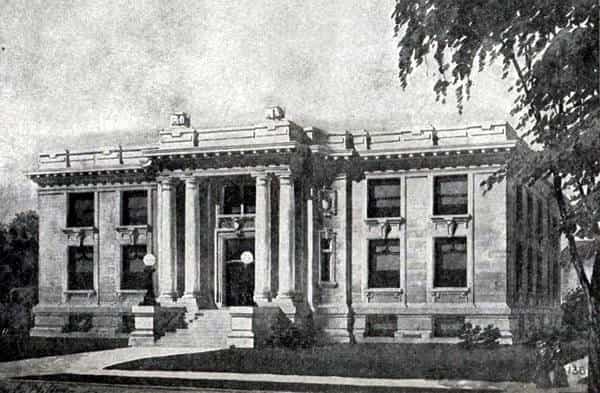
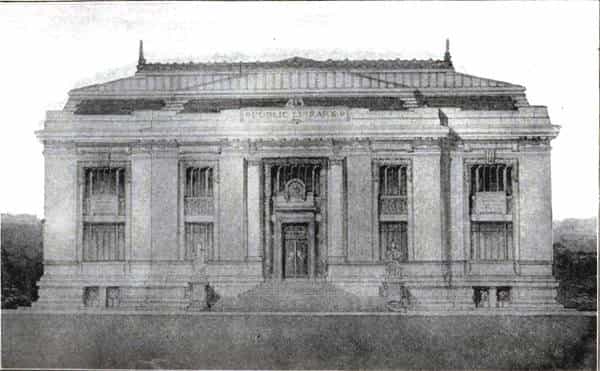
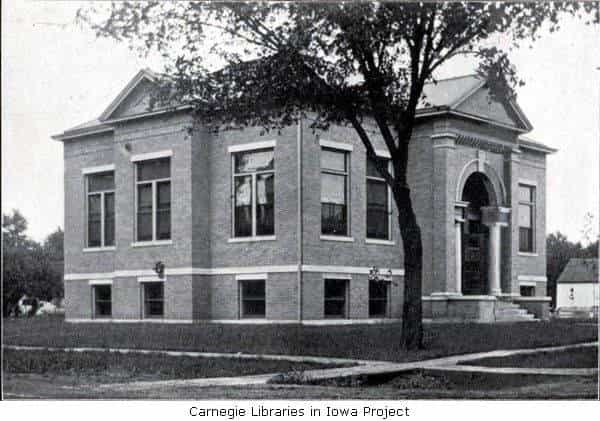
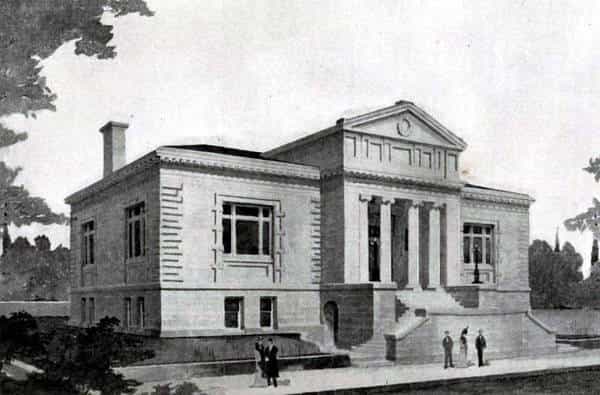
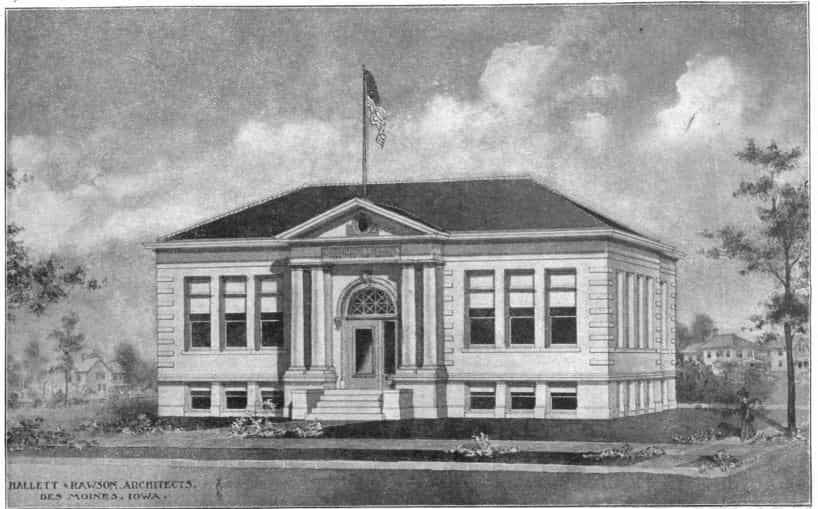
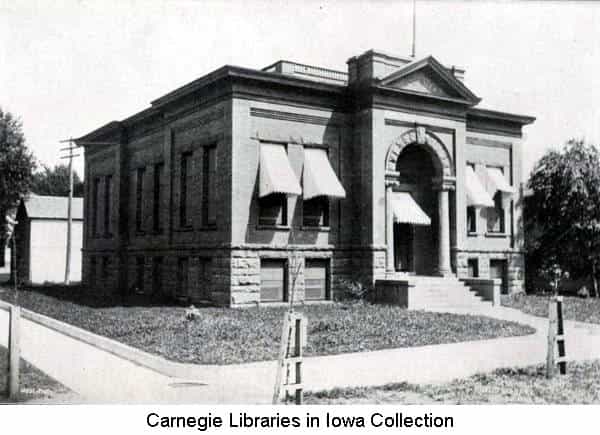
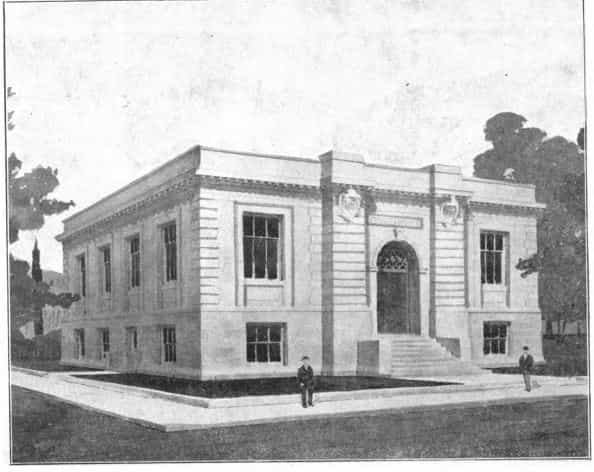
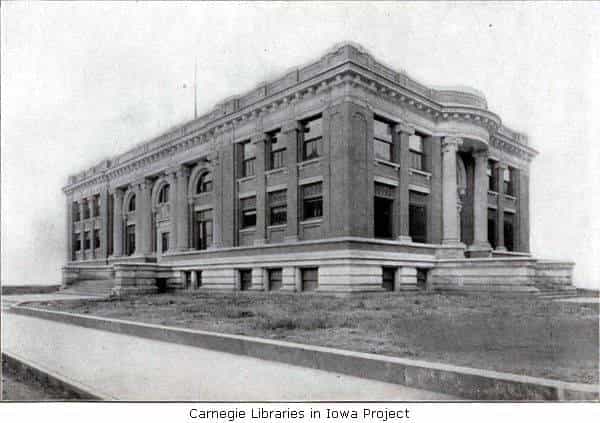
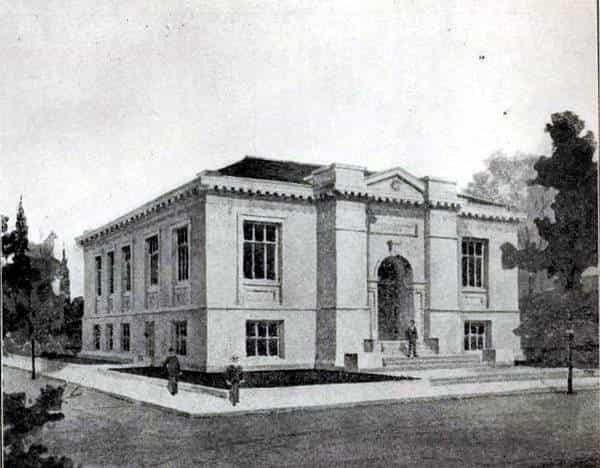
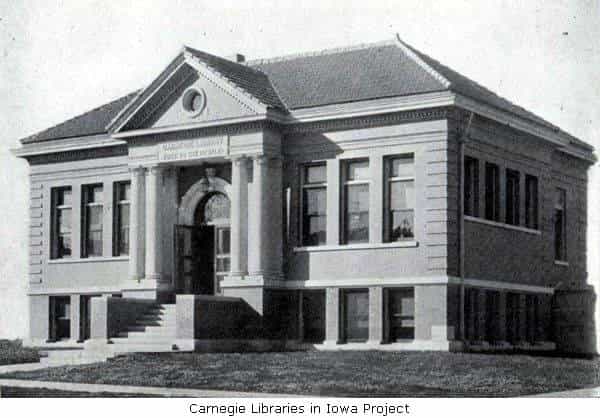
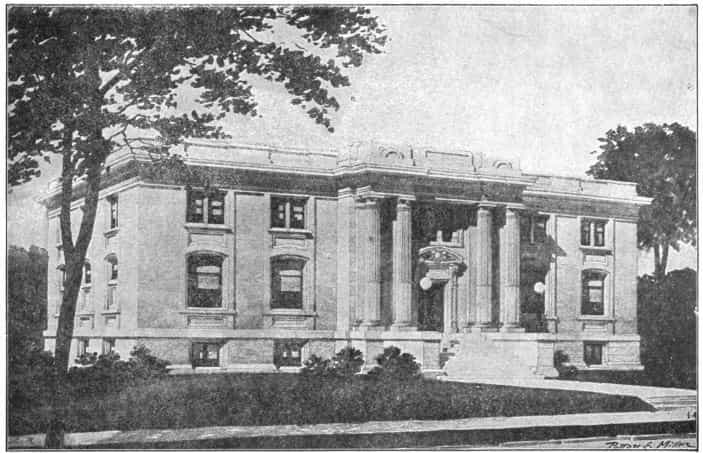
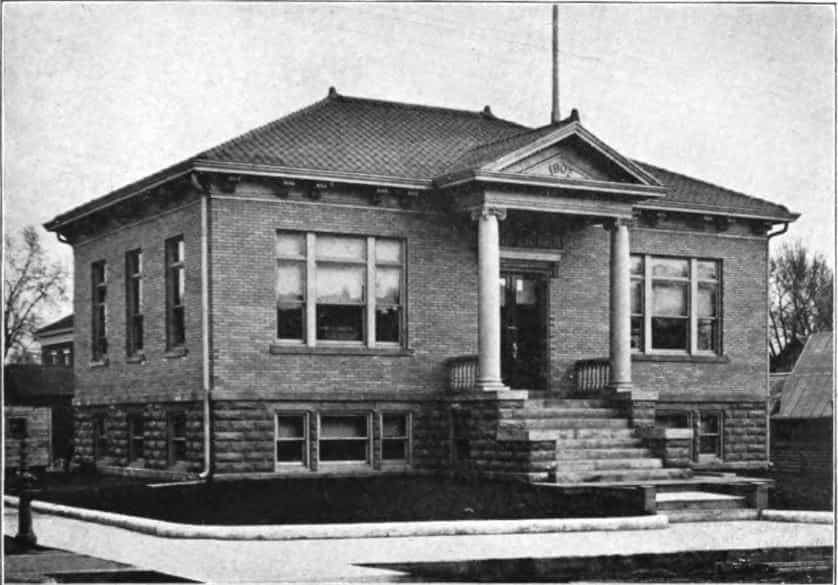
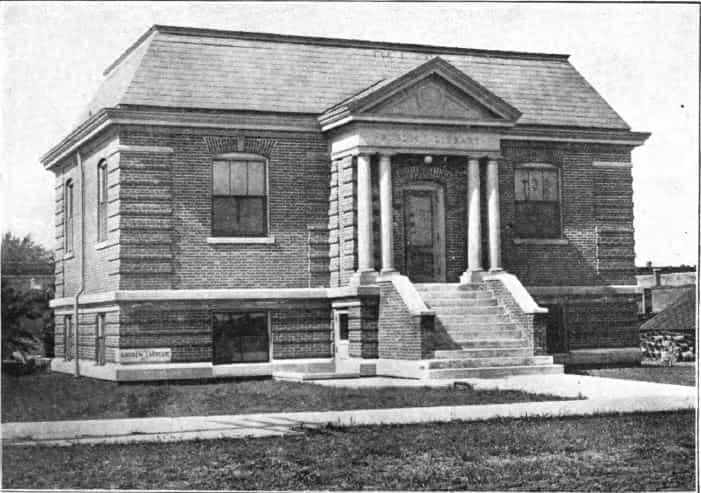
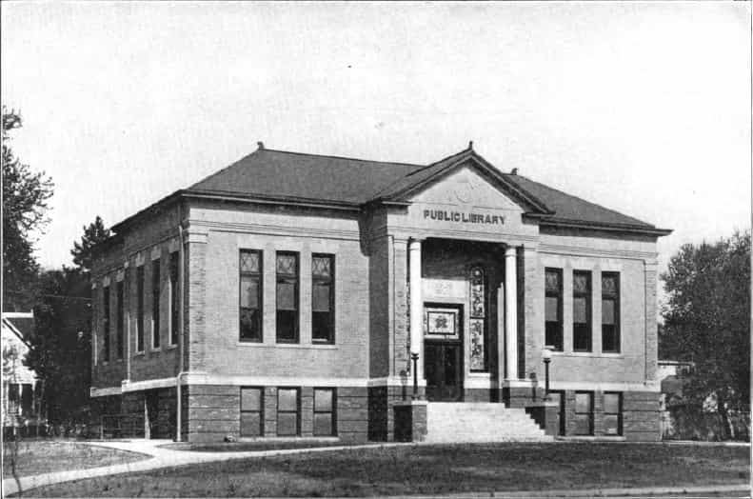
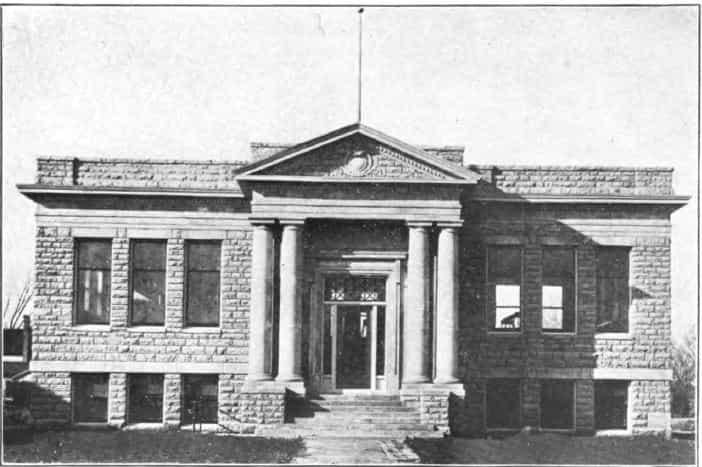
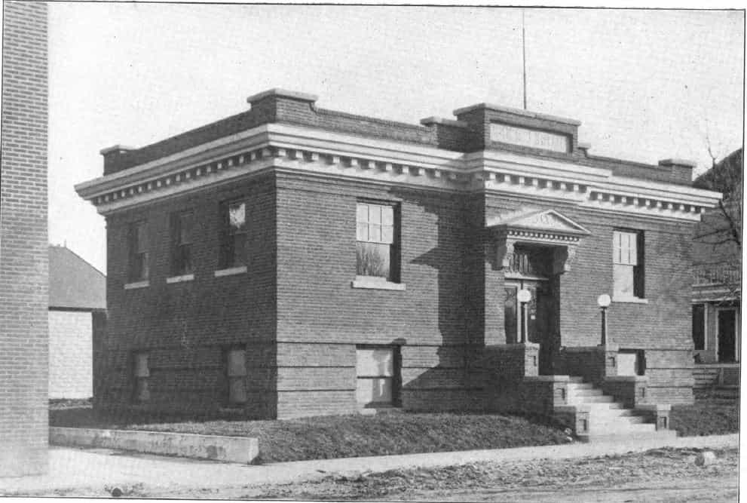
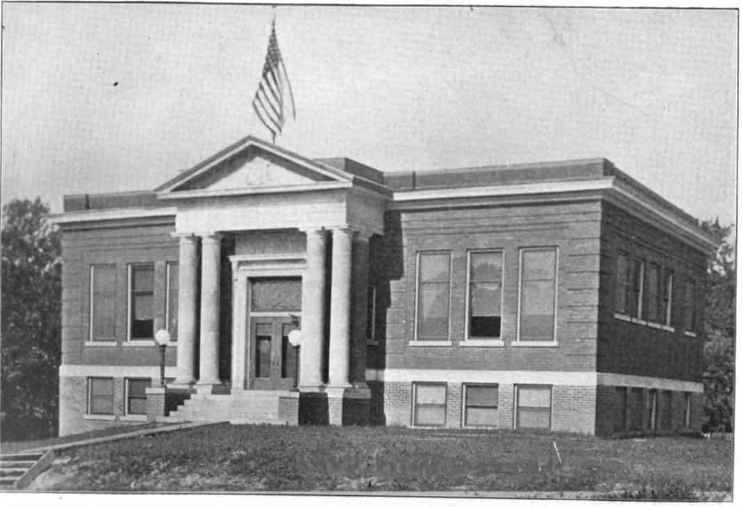
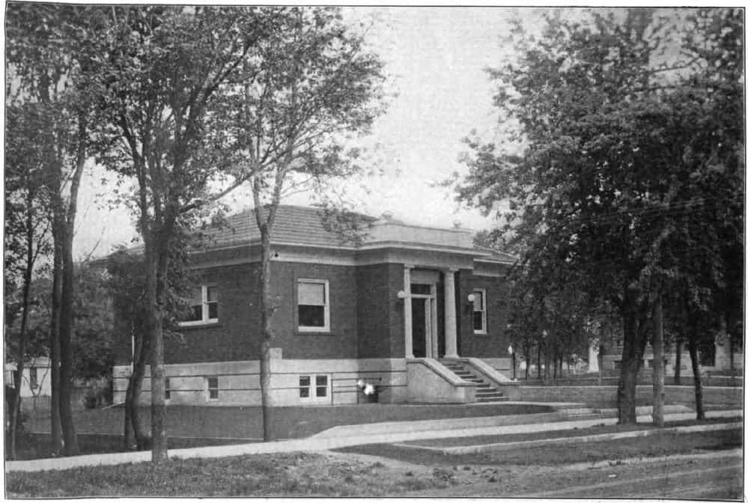
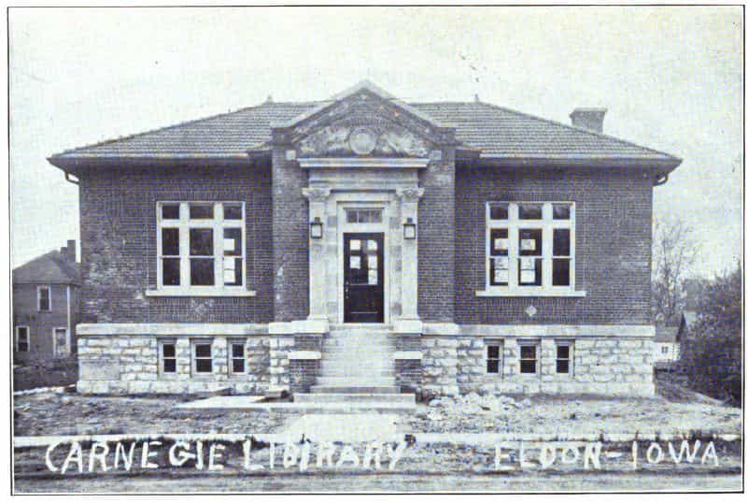
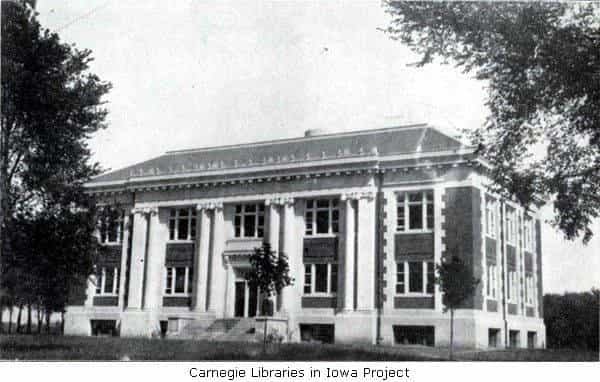
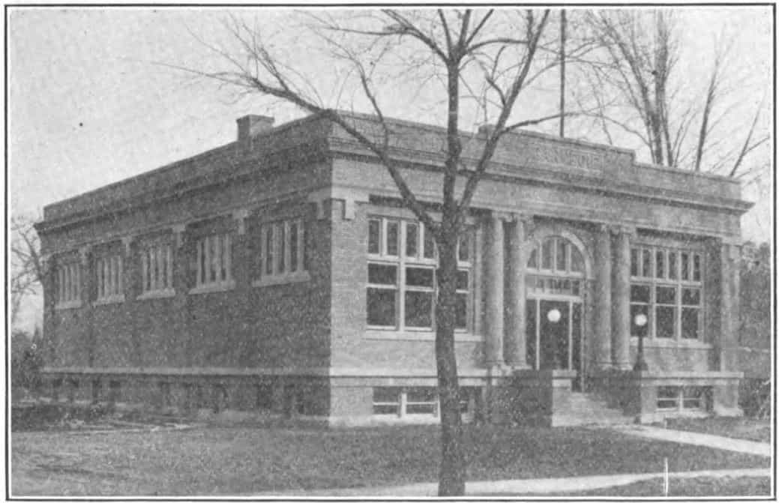
Classical Revival architecture utilizes the elements associated with ancient Greek and
Roman buildings. The Classical Revival style was strongly featured during the 1893 World’s
Columbian Exhibition in Chicago. The style was therefore unsurprisingly popular during the
period of Carnegie gifts from 1895-1917. It is characterized by central entryways and symmetry
in window placements and decorative elements. The style features elements of temple front
facades, with projecting pediments supported by repeating Doric, Ionic or Corinthian columns
and dental molding or modified acanthus details. The temple front facades allowed for lower
rooflines that were often hidden by balustrades and the central portico. The column, pediment,
and portico masonry were popular for official buildings, particularly ones that served democratic
institutions like libraries, banks, and courthouses. These features were simpler, and therefore
cheaper, than the more ornamental embellishments of the Beaux Arts style. Thus, the Classical
Revival style was especially favored with smaller communities who received smaller grants.
Forty-seven public libraries and three academic libraries across Iowa are classified as Classical
Revival architecture. These libraries are listed chronologically by their opening dates.
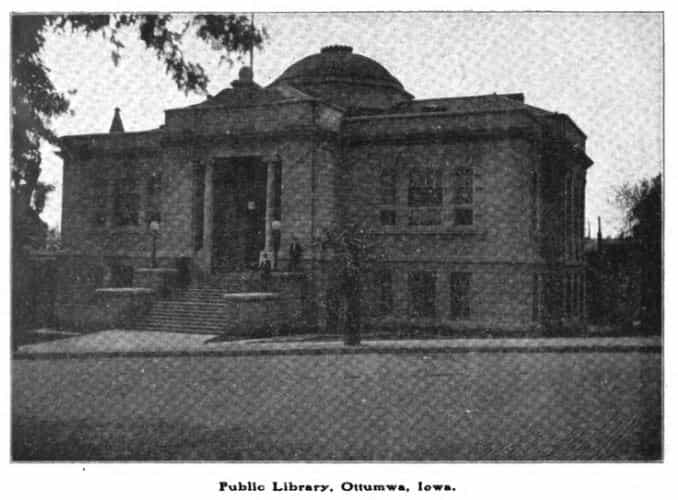
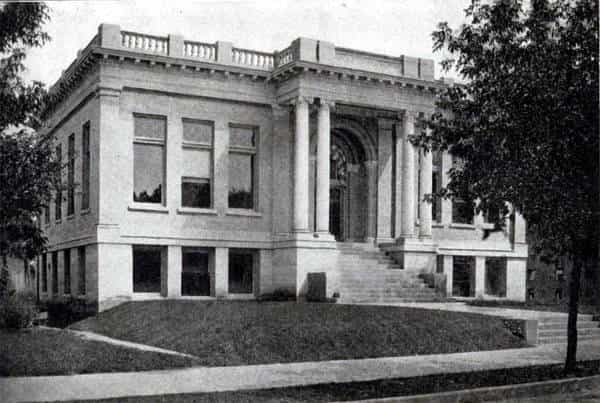
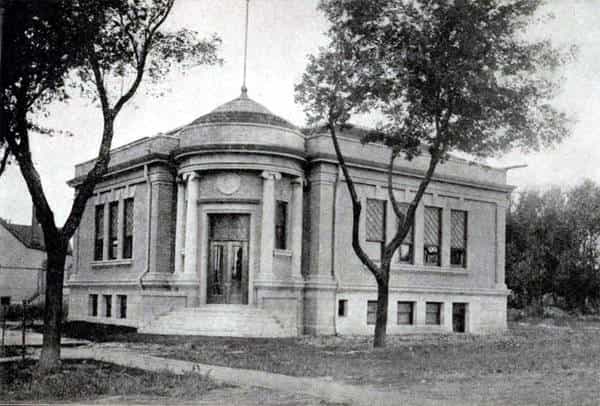
Dubuque, 1902 Newton, 1902 Ottumwa, 1902 Cedar Falls, 1903 Eagle Grove, 1903
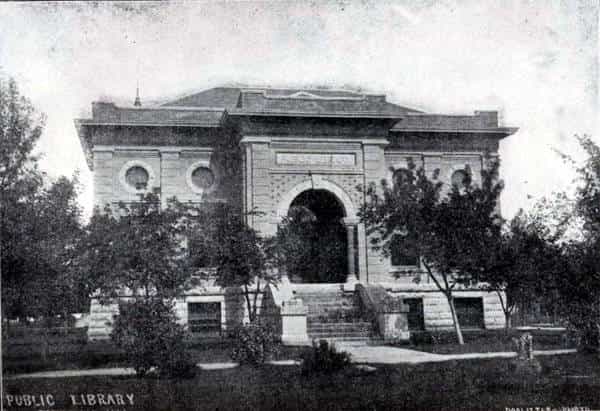
Estherville, 1903 Fort Dodge, 1903 Manchester, 1903 Marshalltown, 1903 Ames, 1904
Chariton, 1904 Clinton, 1904 Davenport, 1904 Indianola, 1904 Iowa City, 1904


Jefferson, 1904 LeMars, 1904 Maquoketa, 1904 Perry, 1904 Cedar Rapids, 1905
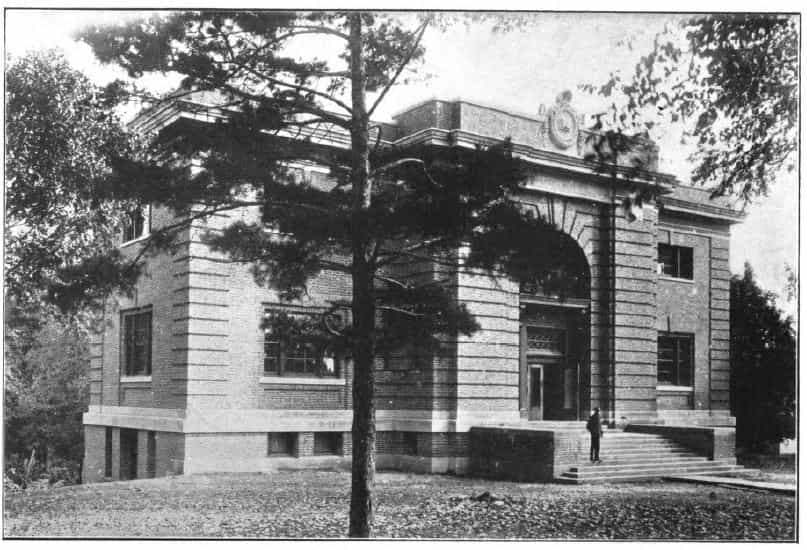
Council Bluffs, 1905 Hampton, 1905 Marion, 1905 Mason City, 1905 Mount Vernon, 1905
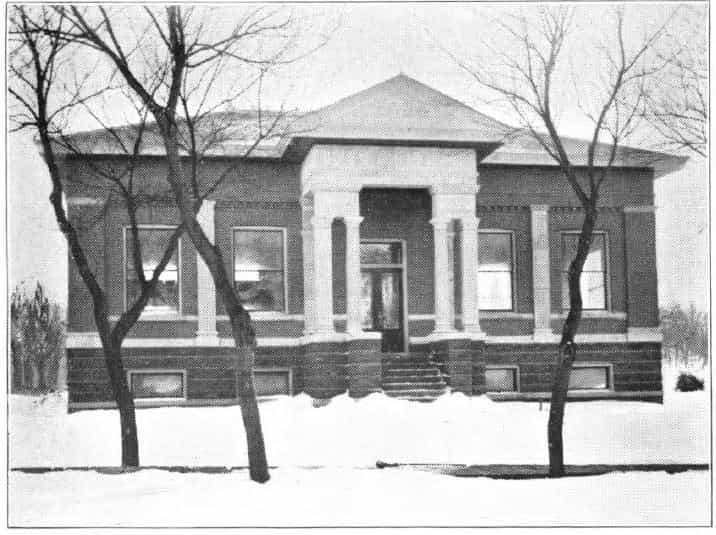
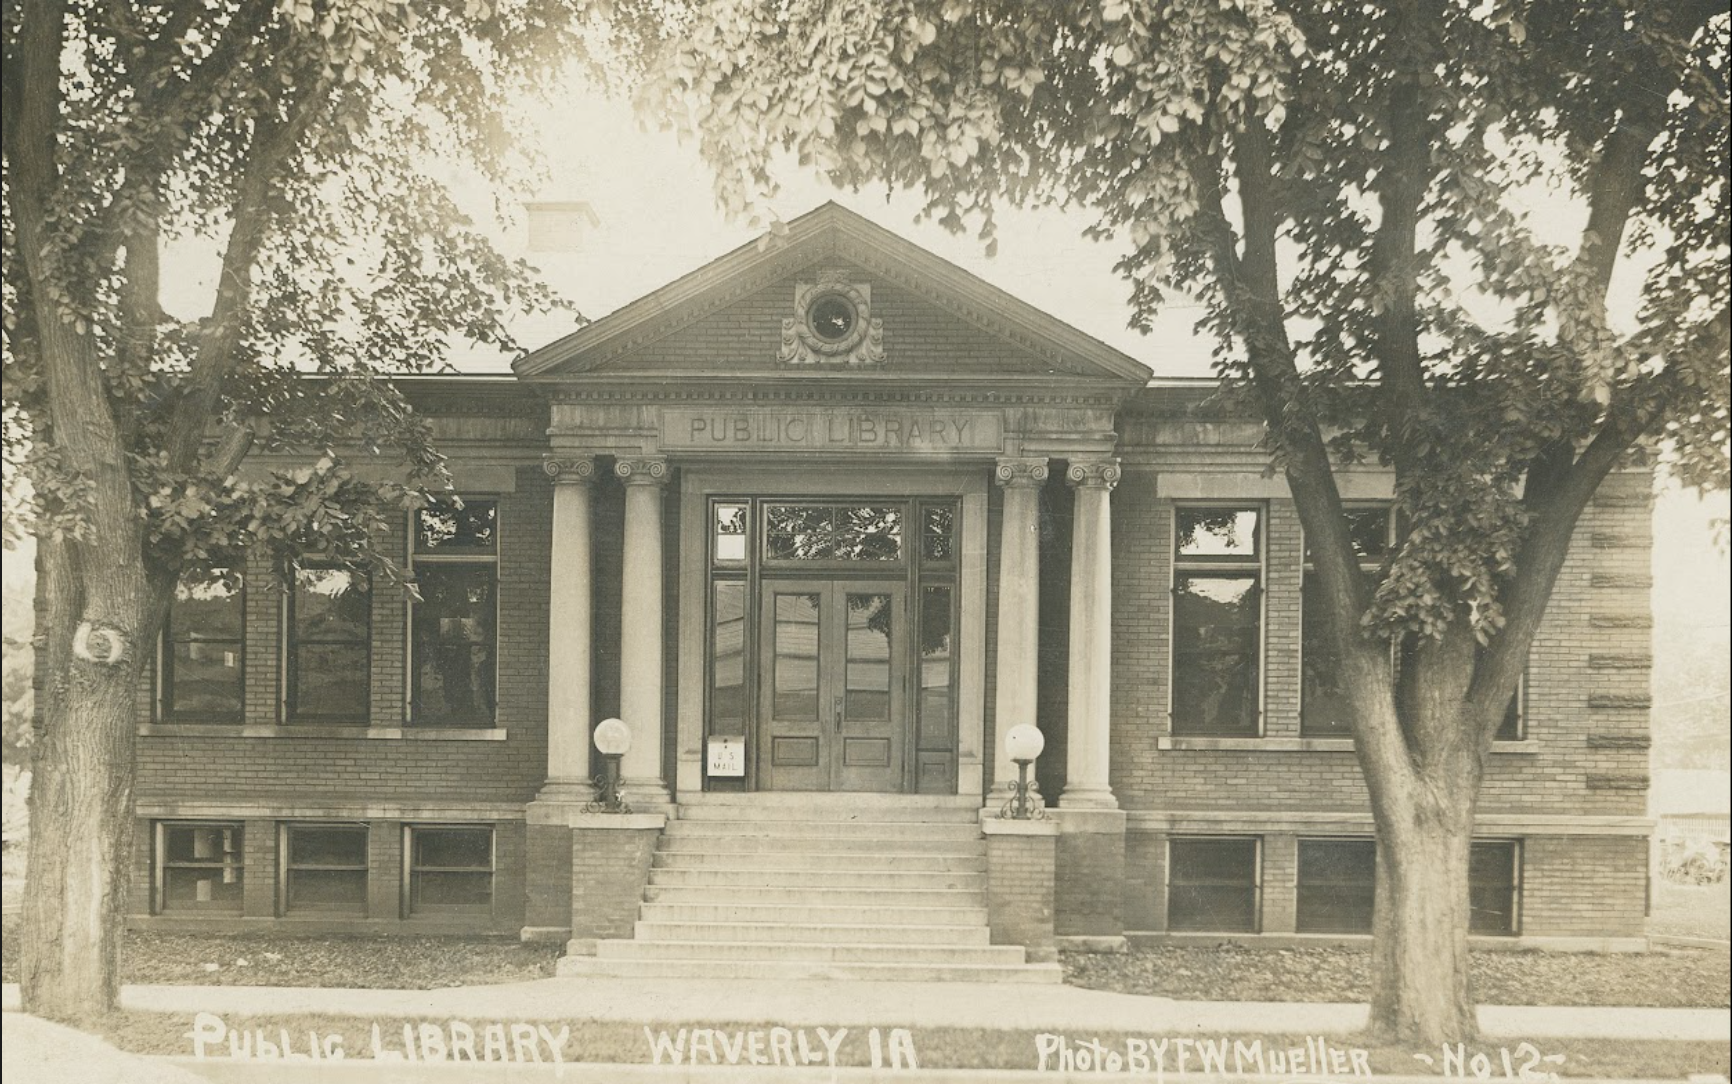
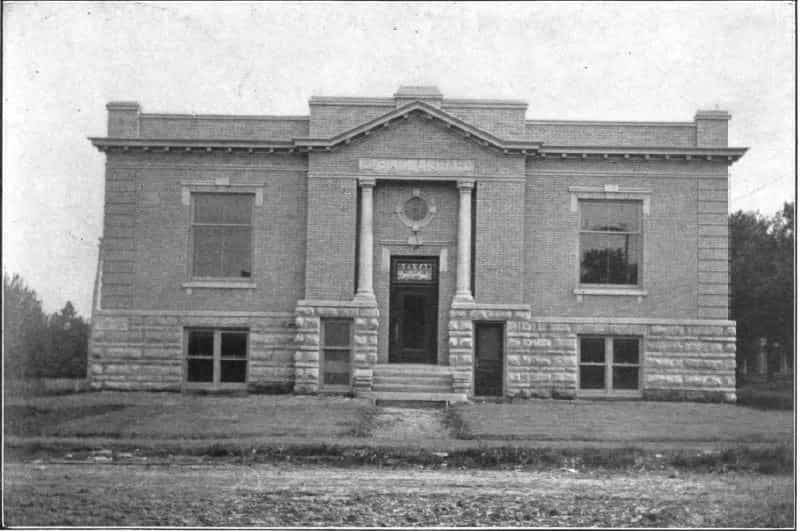
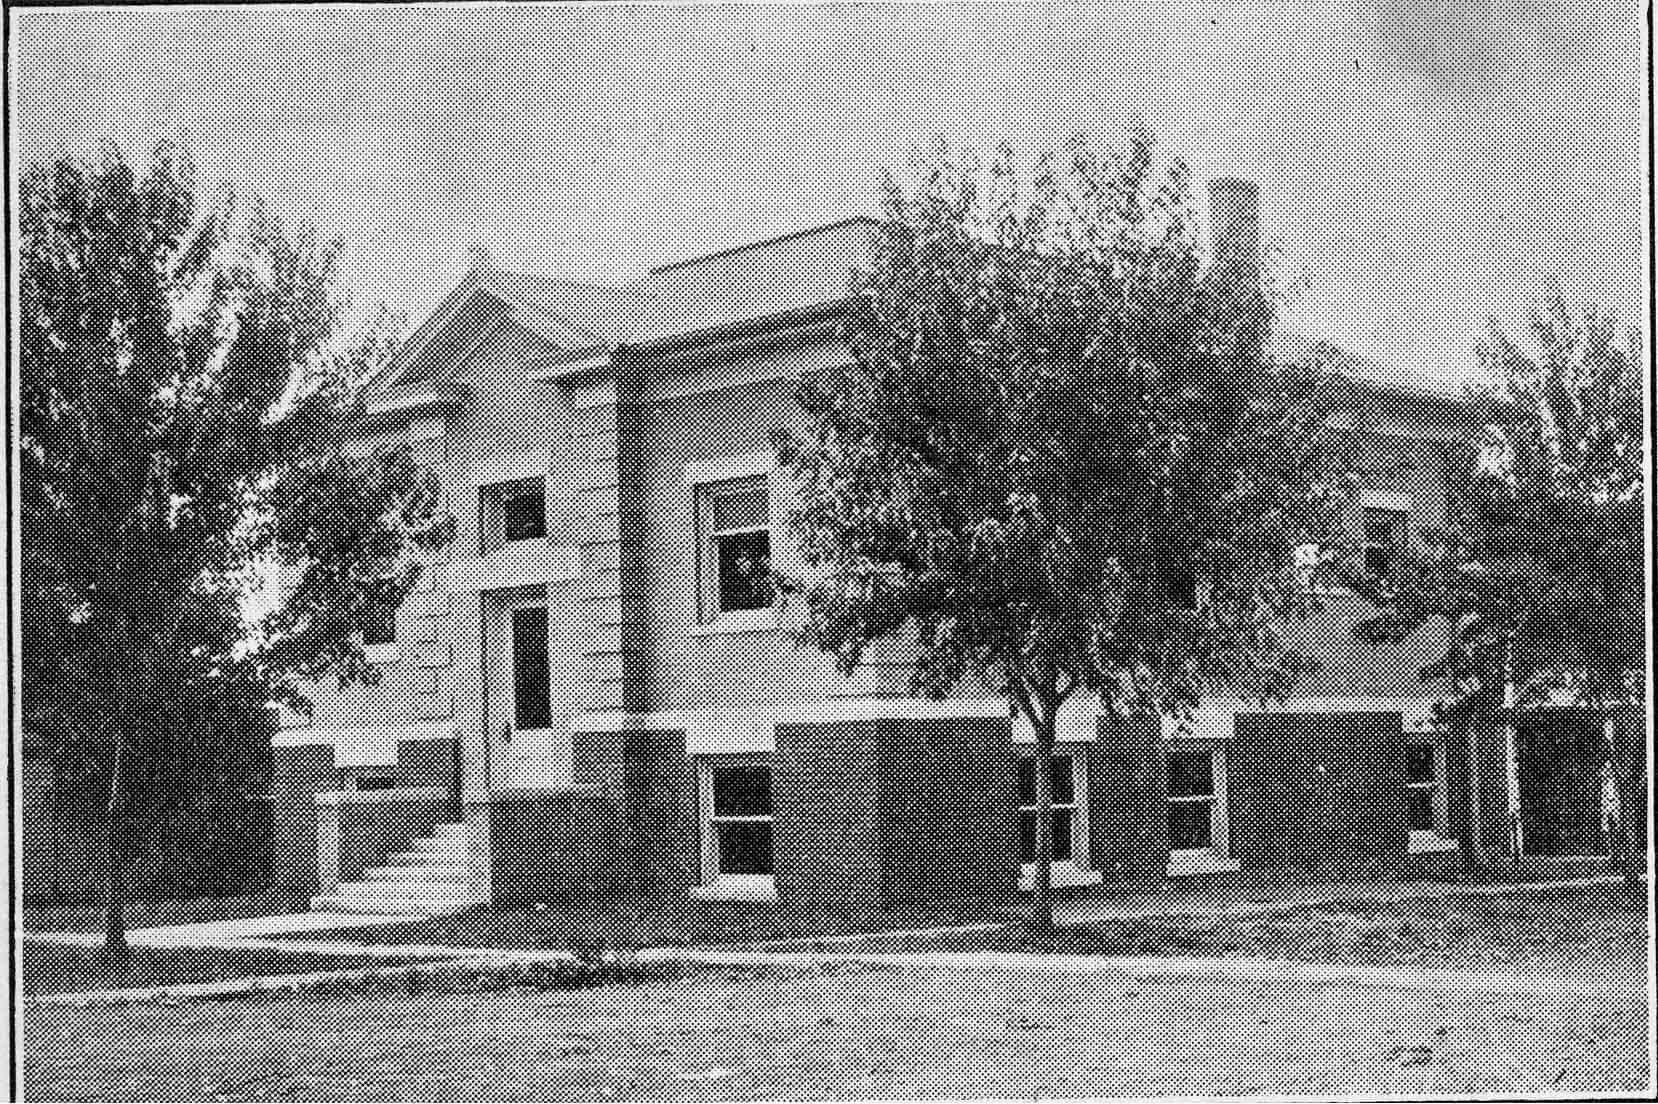
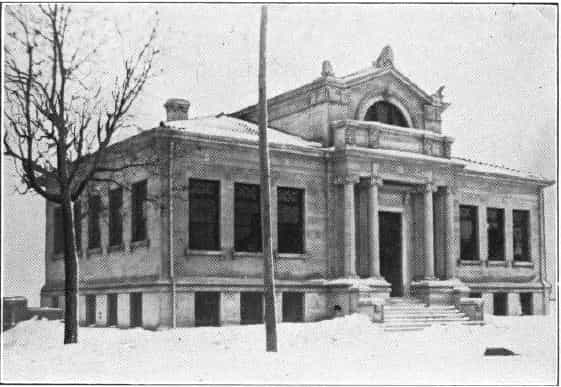
Odebolt, 1905 Waverly, 1905 Winterset, 1905 Leon, 1906 Waterloo East, 1906
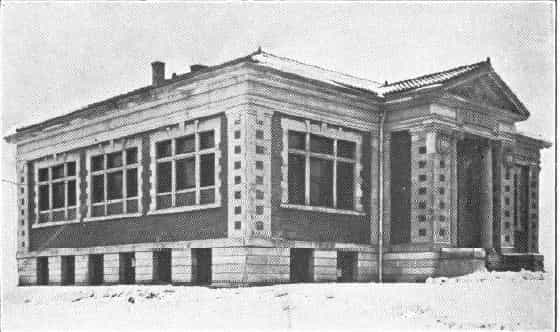
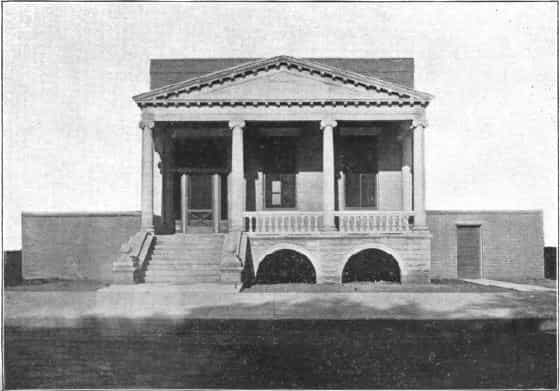
Waterloo West, 1906 Pella, 1907 Dewitt, 1908 Stuart, 1908 Clarinda, 1909
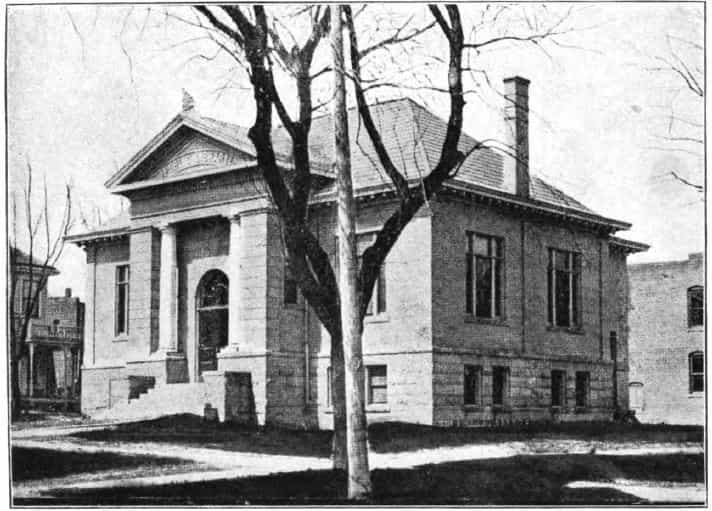
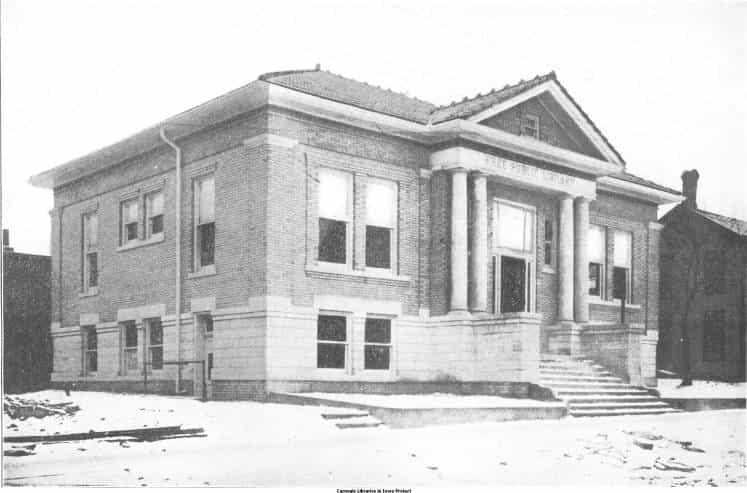
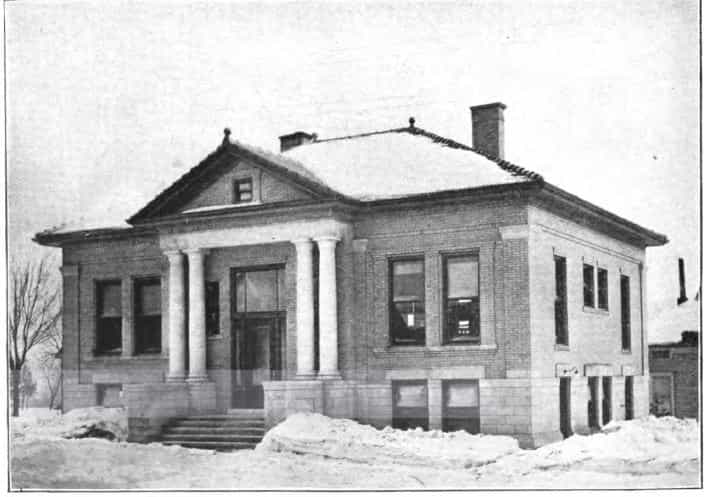
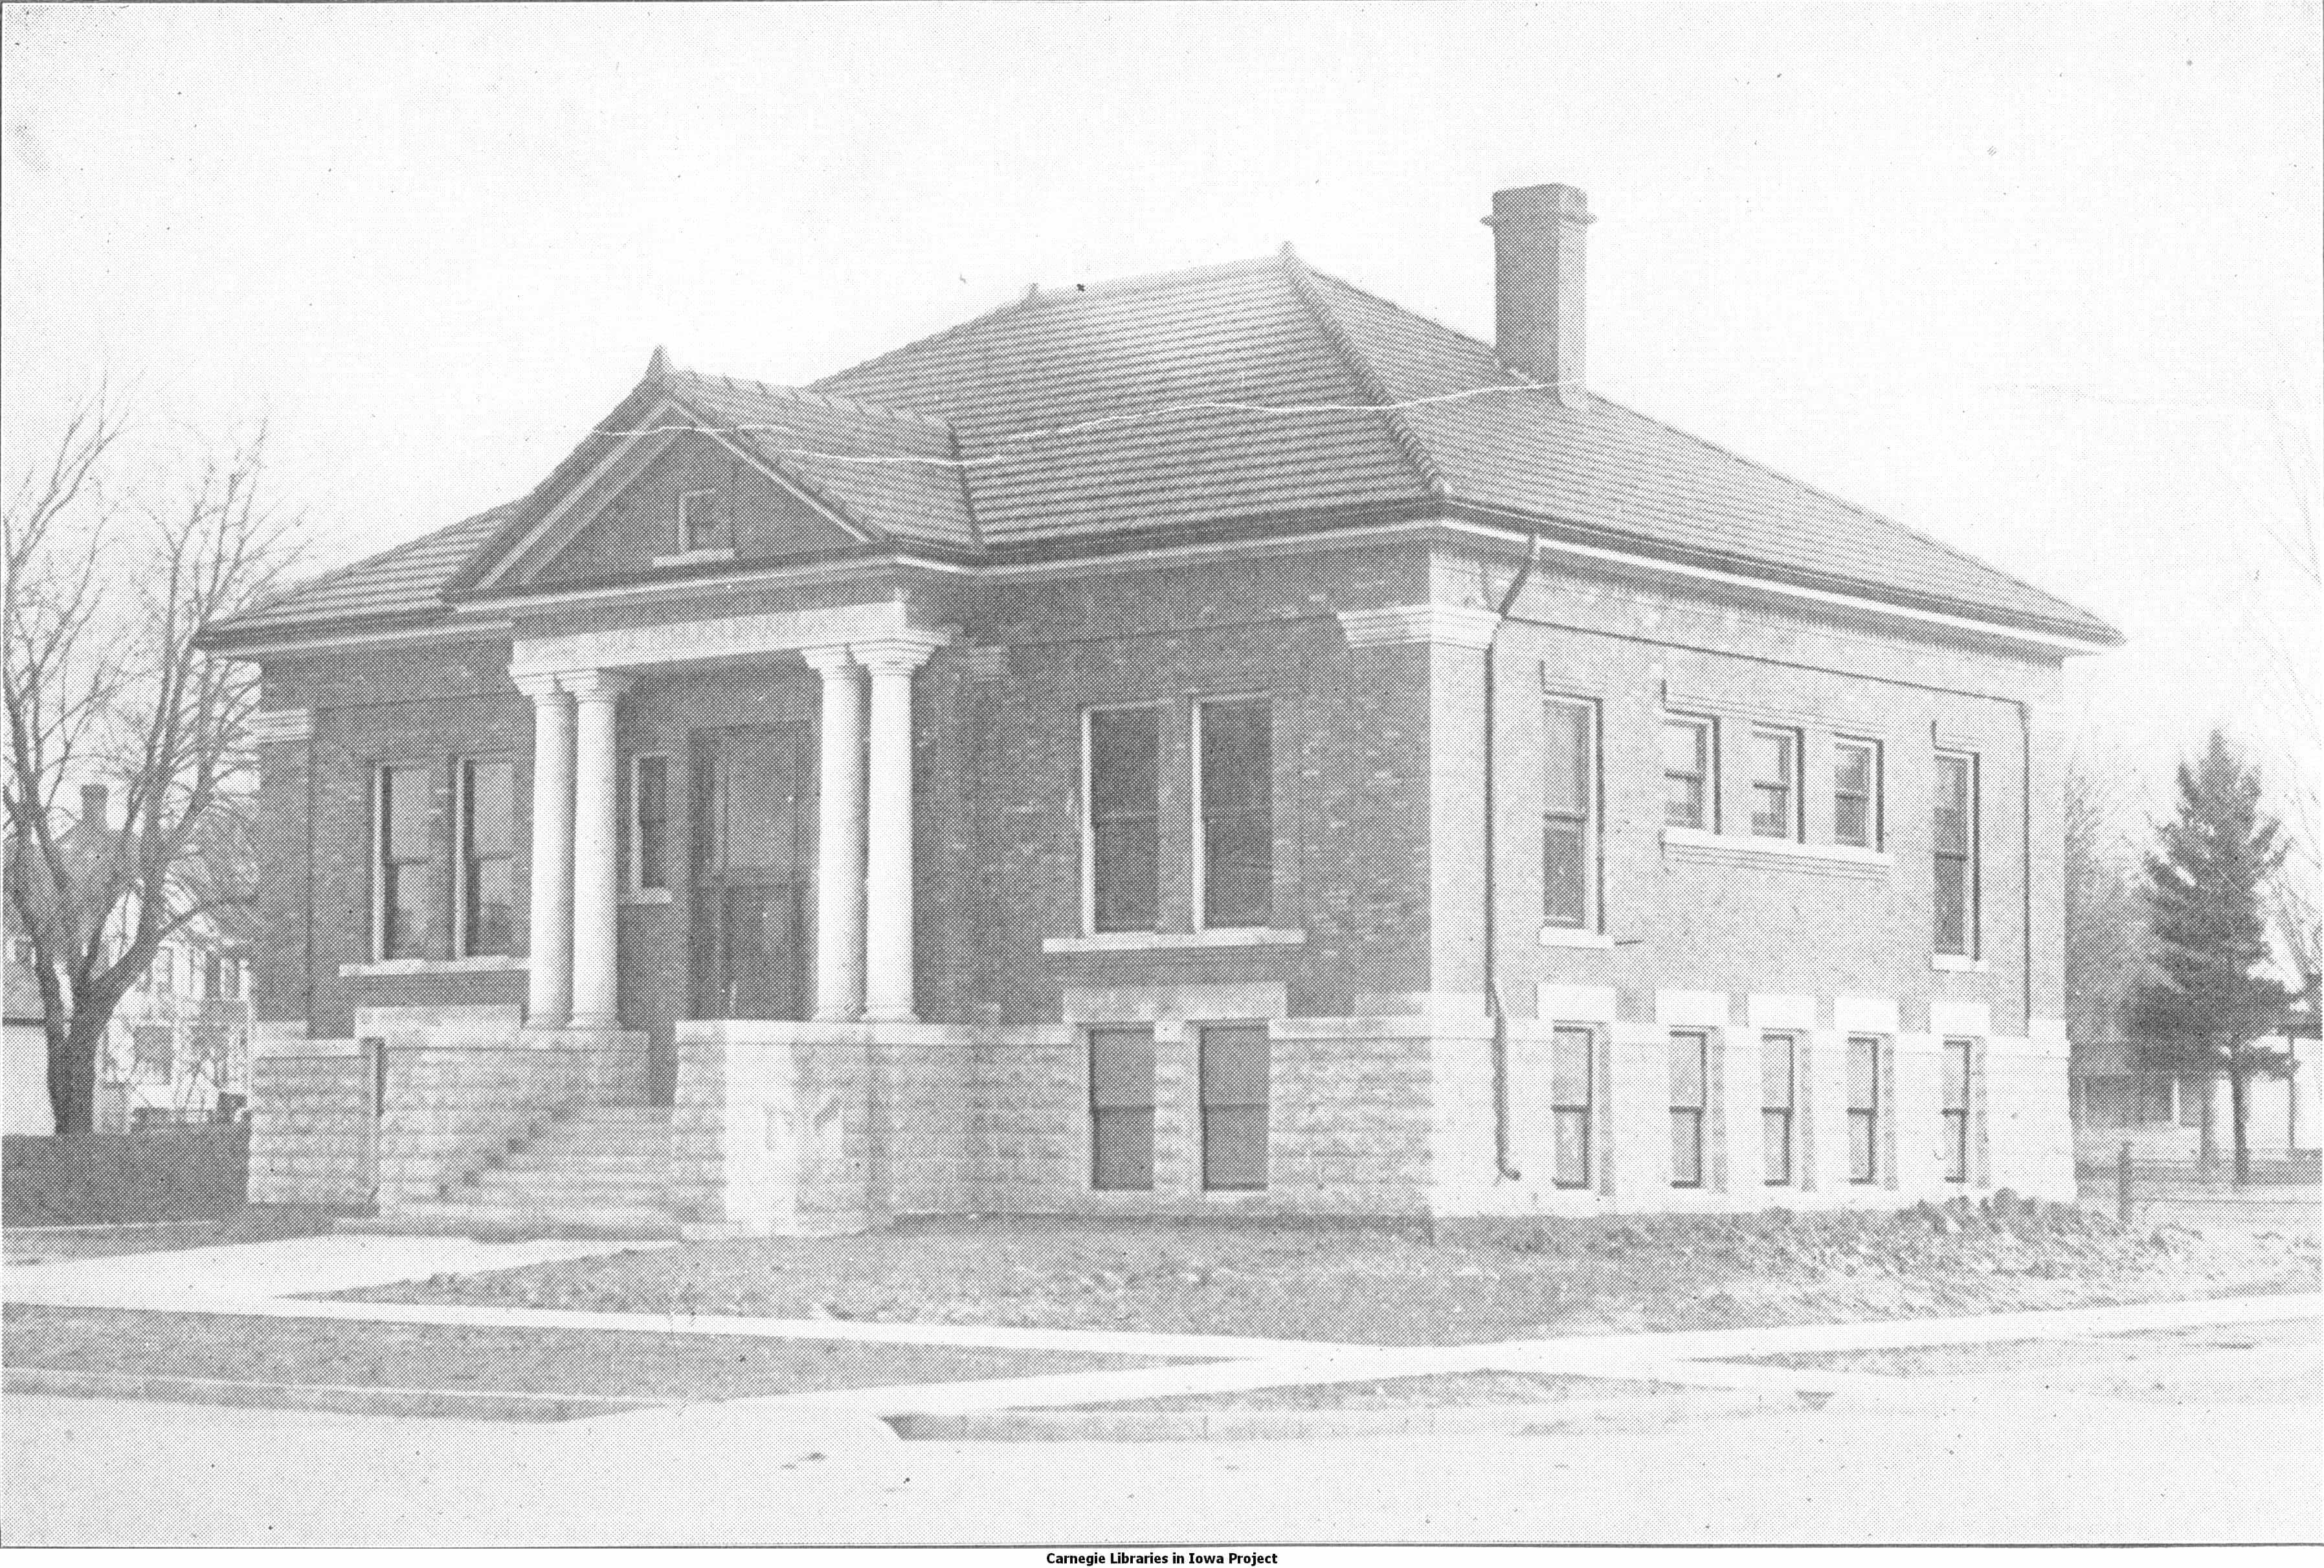
Humboldt, 1909 Sheldon, 1909 Villisca, 1909 New Hampton, 1910 Osage, 1911
![Black and white image showing the front and side exterior of the Knoxville Public Library. Text reads "[Public] Library, Knoxville Iowa" Taken from the 7th Report of the Iowa Library Commission, coverage 1912-1914. (Published in 1914), opposite page 13.](https://www.carnegielibrariesiowa.org/wp-content/uploads/2017/02/Knoxville-1914-RILC-Image.jpg)
Grundy Center, 1912 Missouri Valley, 1912 Sanborn, 1912 Eldon, 1913 Knoxville, 1913
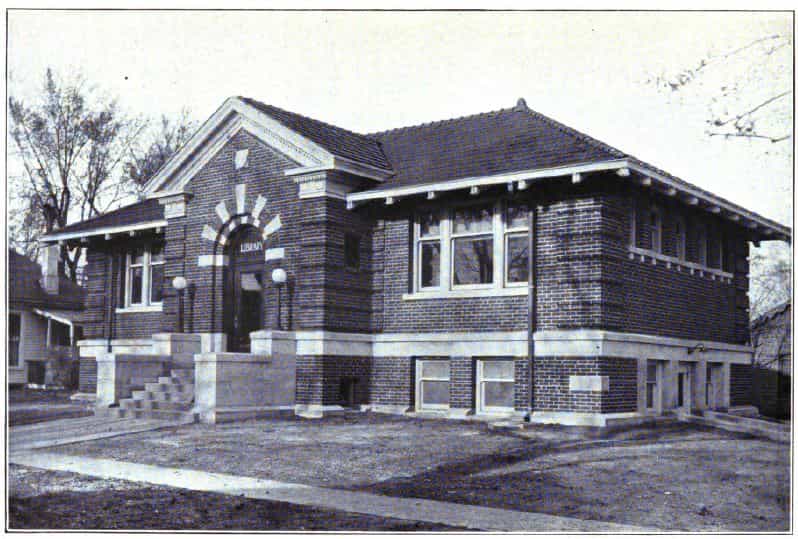
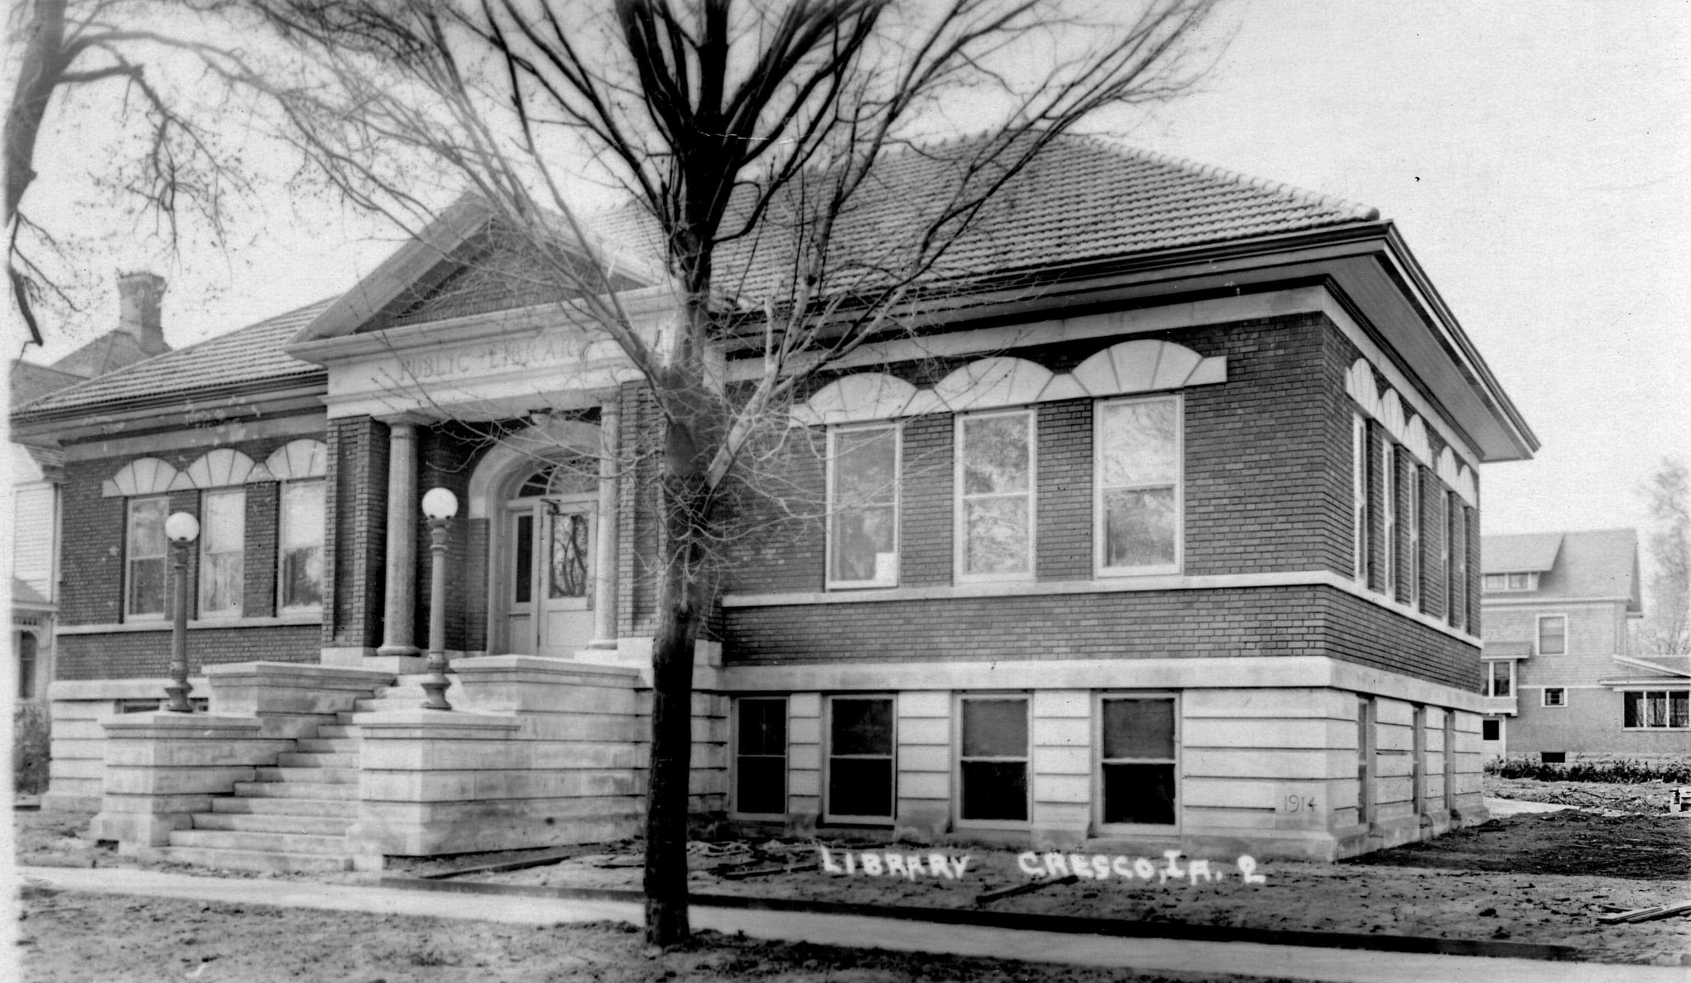
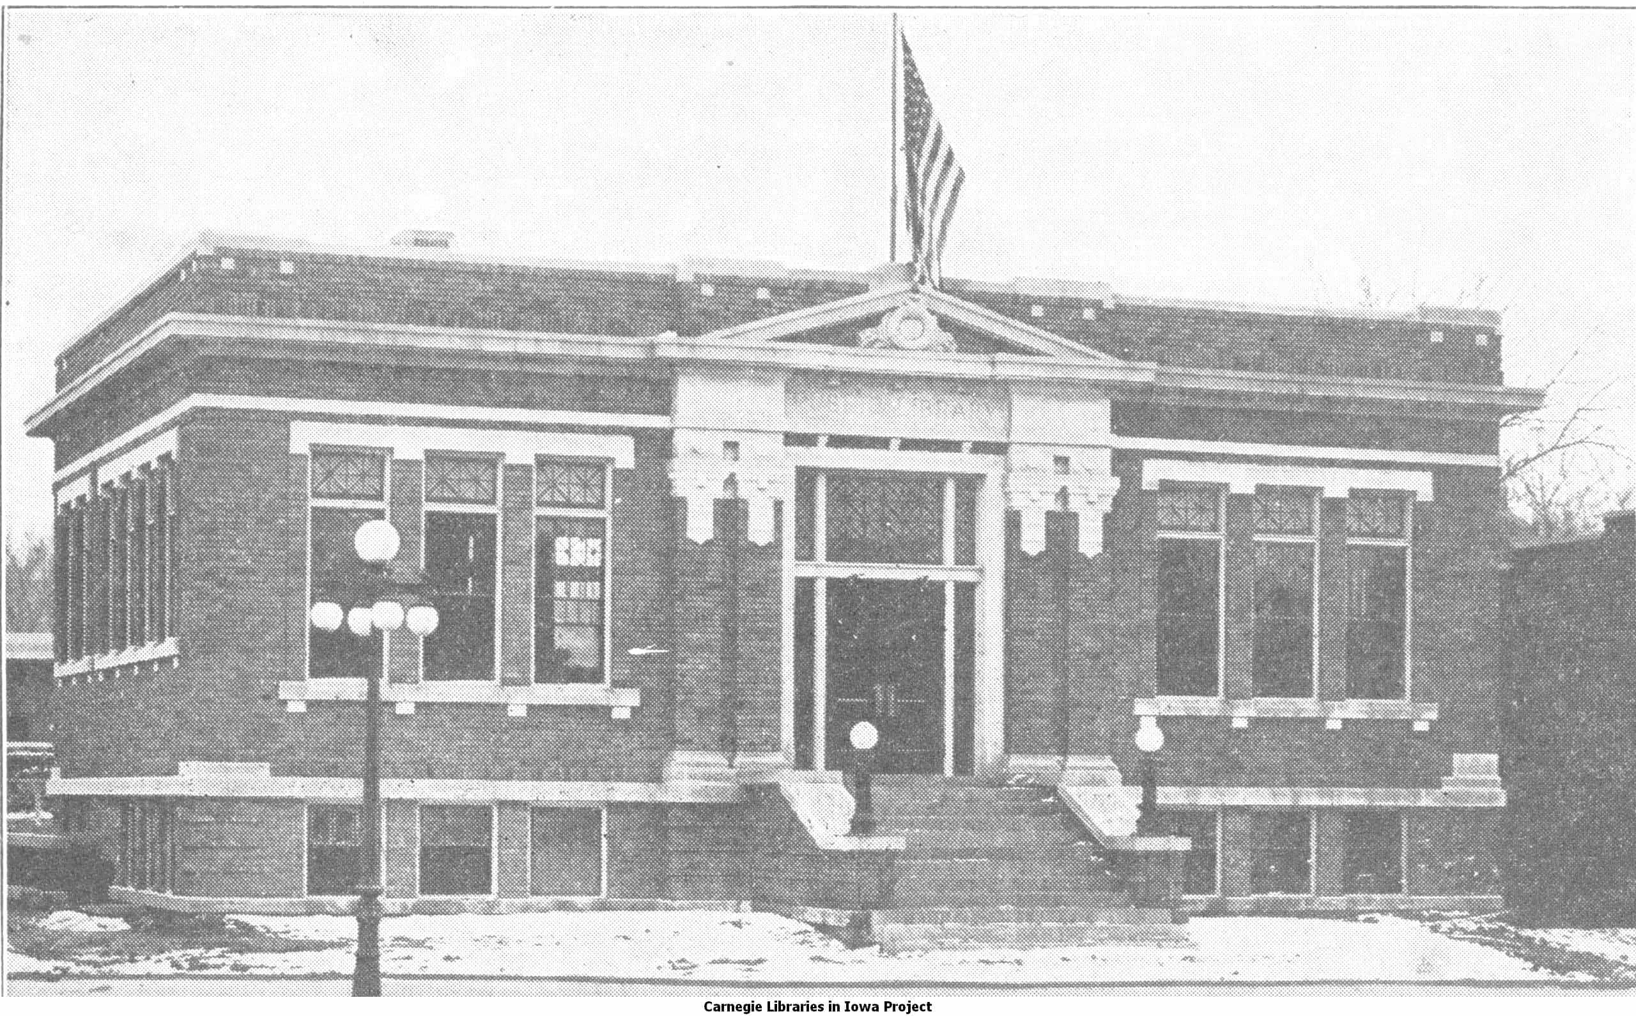
Sigourney, 1914 Cresco, 1915 Traer, 1916
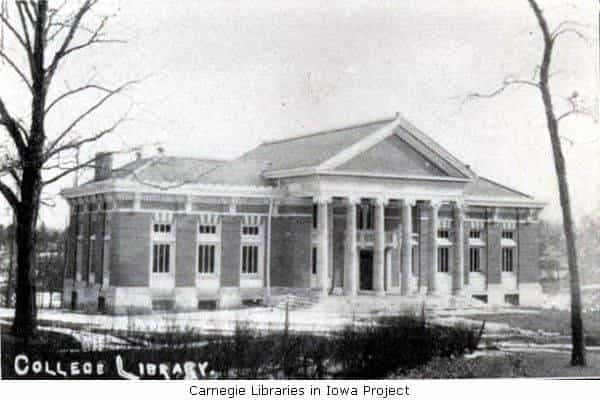
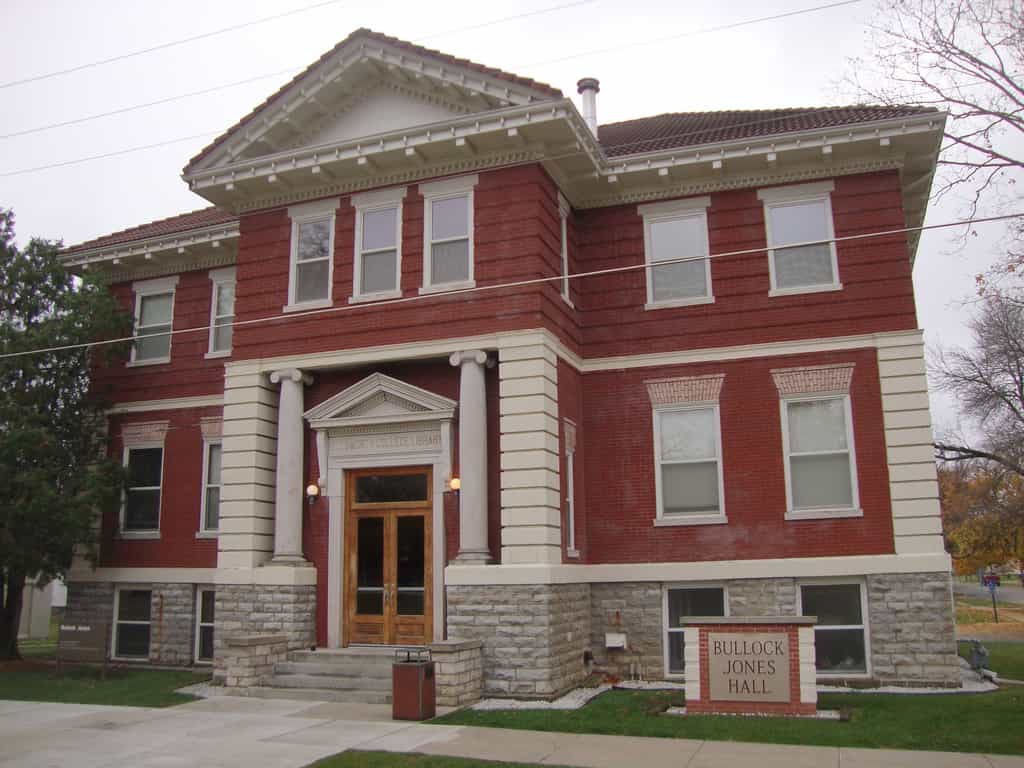
Cornell College, 1905 Parsons College, 1907 Ellsworth College
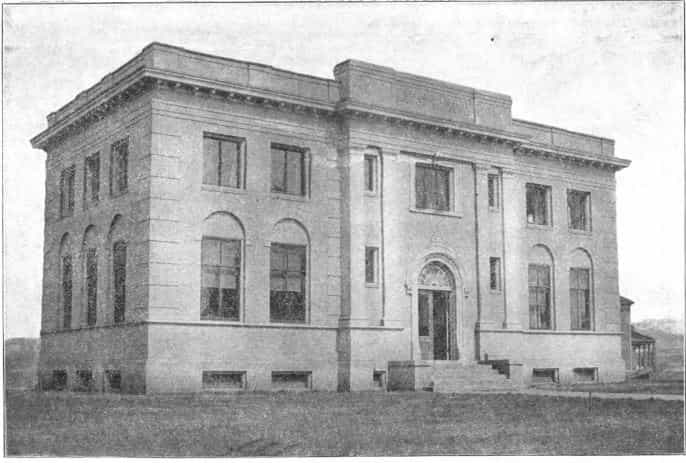
Renaissance Revival
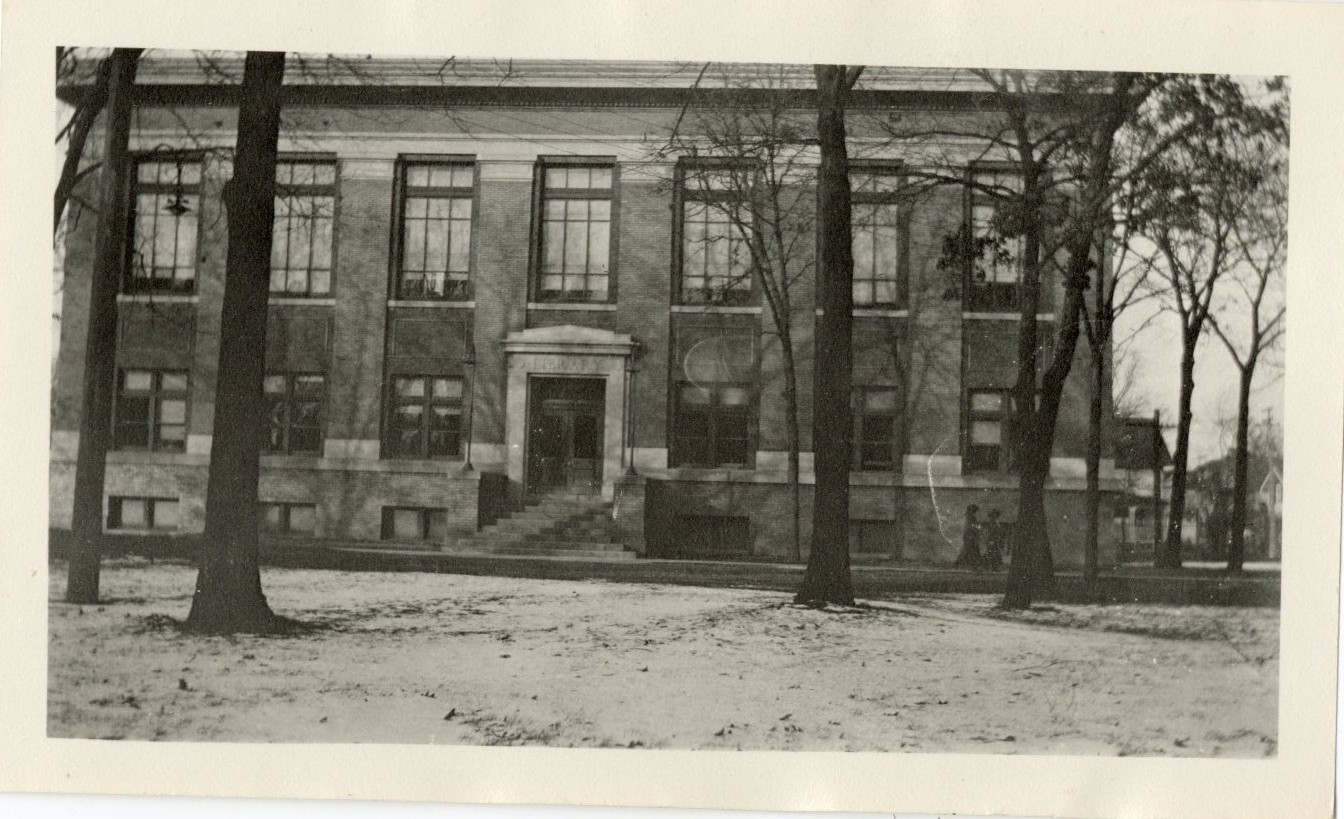
Renaissance Revival is a return to Italian architecture of the early 1400s. Renaissance
Revival was popularized in the United State in the 1890s. Many of the Gilded Ages mansions
around 5 th Avenue in New York City were built in this style. However, the symmetrical and
distinguished style also translated well to library buildings, lending them stately gravitas. The
Renaissance style places strong emphasis on symmetry and order. Renaissance Revival therefore
features centrally placed doorways that protrude slightly from the façade of a rectangular
building. The door is often flanked by columns or pilasters. Windows were symmetrically
aligned along the four exterior walls and corners were often accentuated with contrasting quoins,
all designed to emphasize the stability and physicality of the building. The building bases were
either roughhewn stone or brick and differentiated by a stringcourse. Several of the library
buildings in Iowa were covered by hipped roofs or had rooflines hidden by balustrades.
Fifteen Iowa communities feature the Renaissance Revival style as well as three of the academic
institutions. These libraries are listed chronologically by their opening dates.
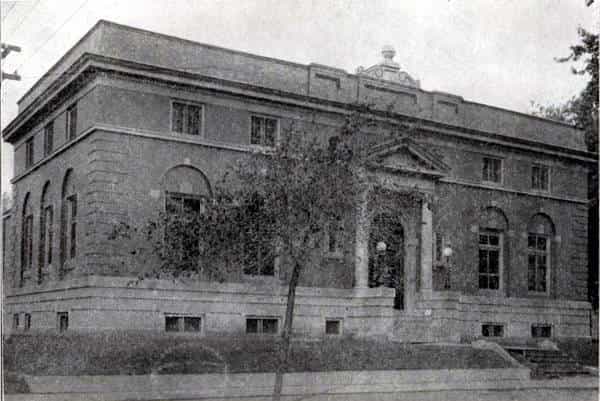
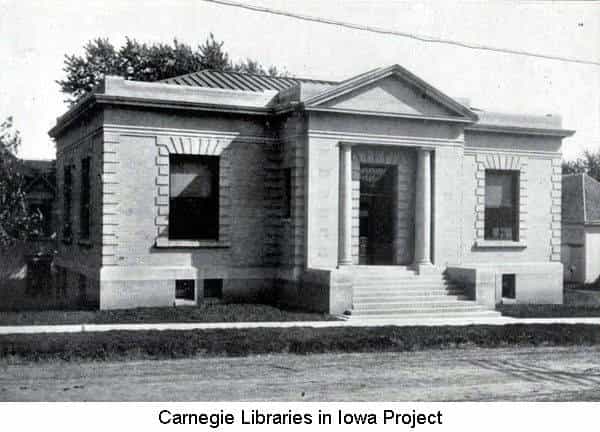
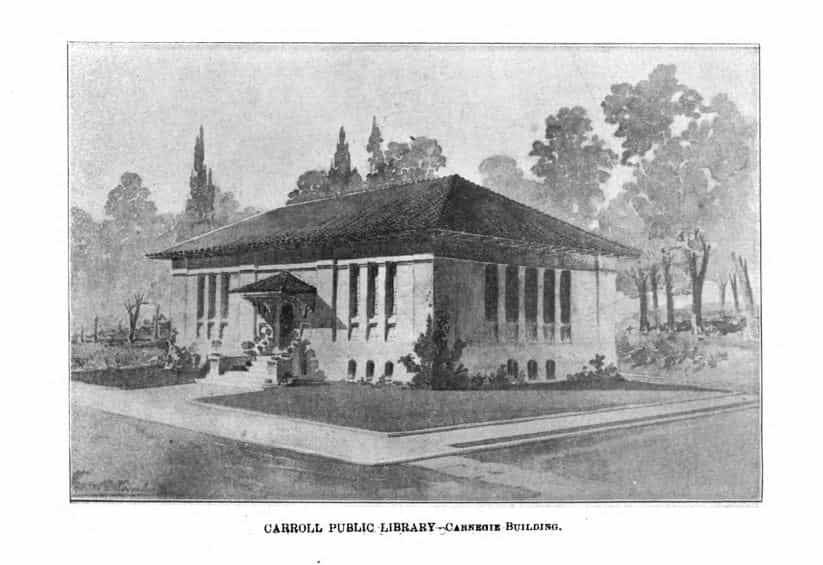
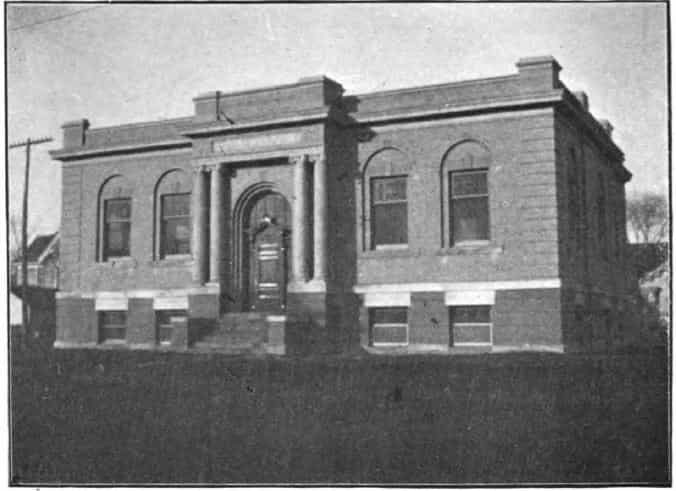
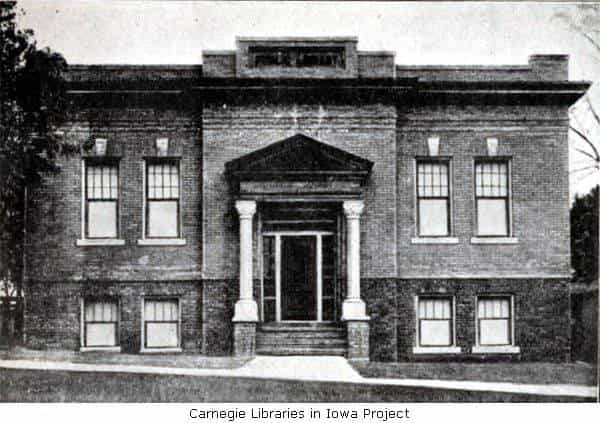
Oskaloosa, 1903 Denison, 1904 Carroll, 1905 Cherokee, 1905 Glenwood, 1907
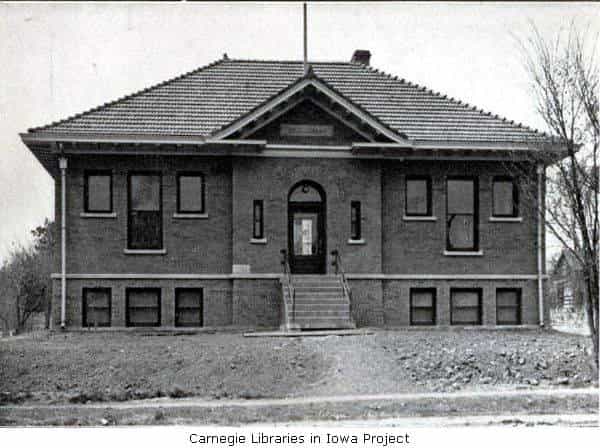
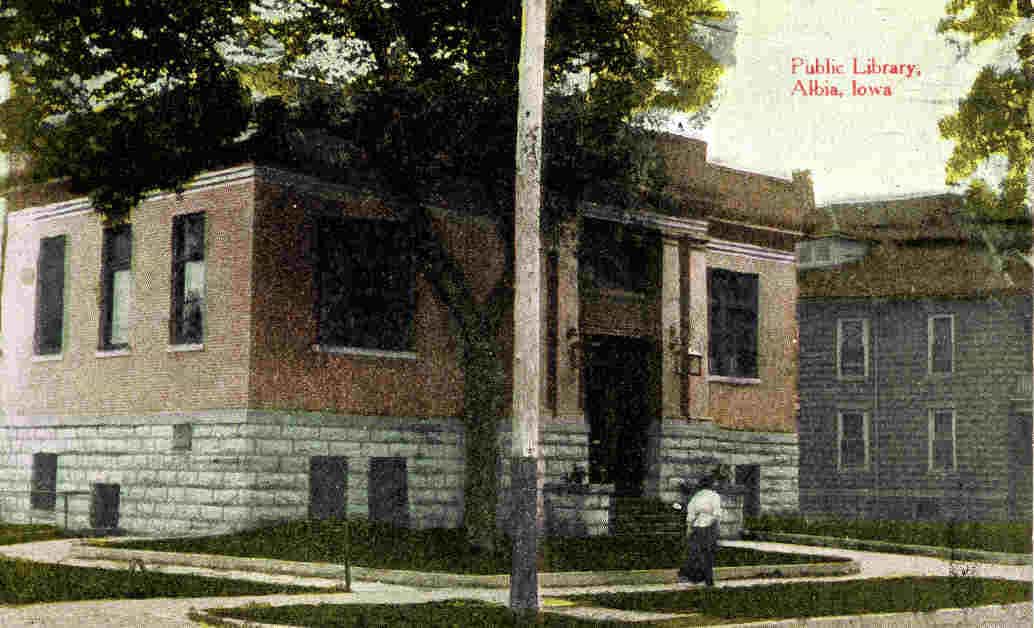
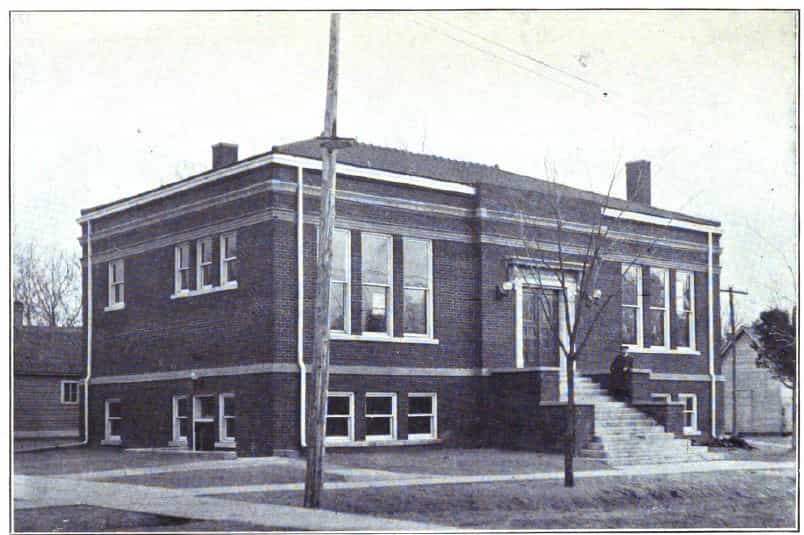

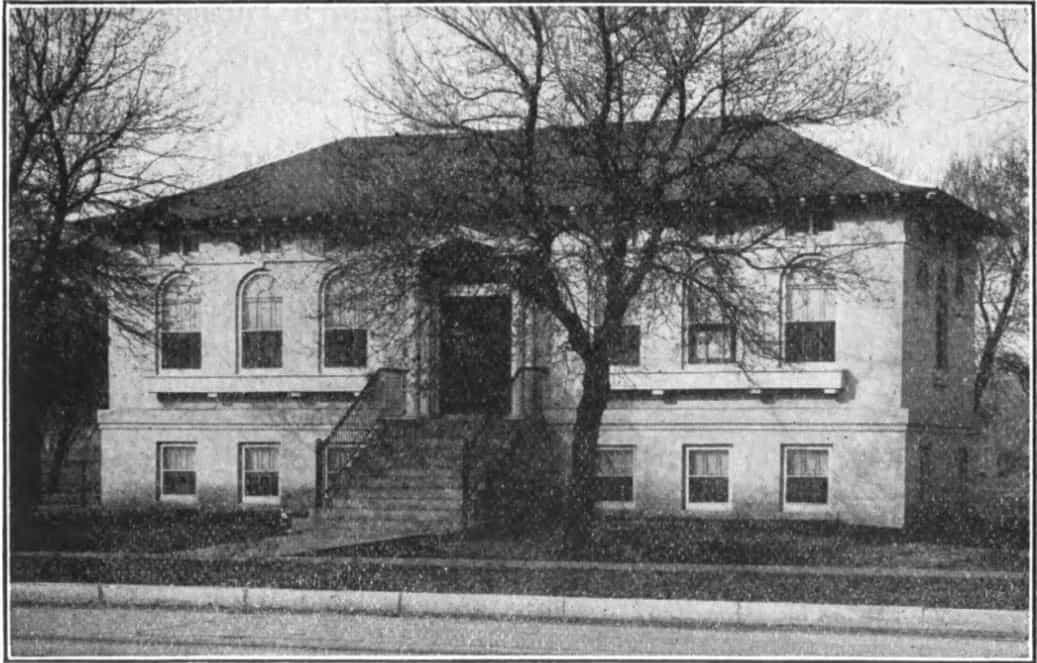
Tama, 1907 Albia, 1908 Dunlap, 1912 Sioux City Main, 1913 Sioux City Leeds, 1913
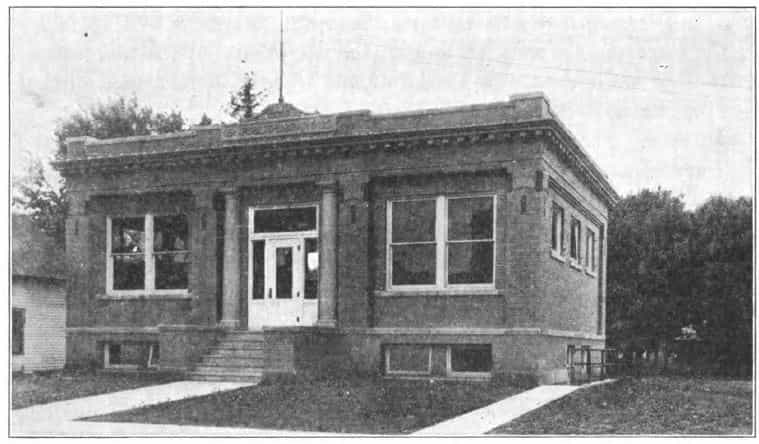
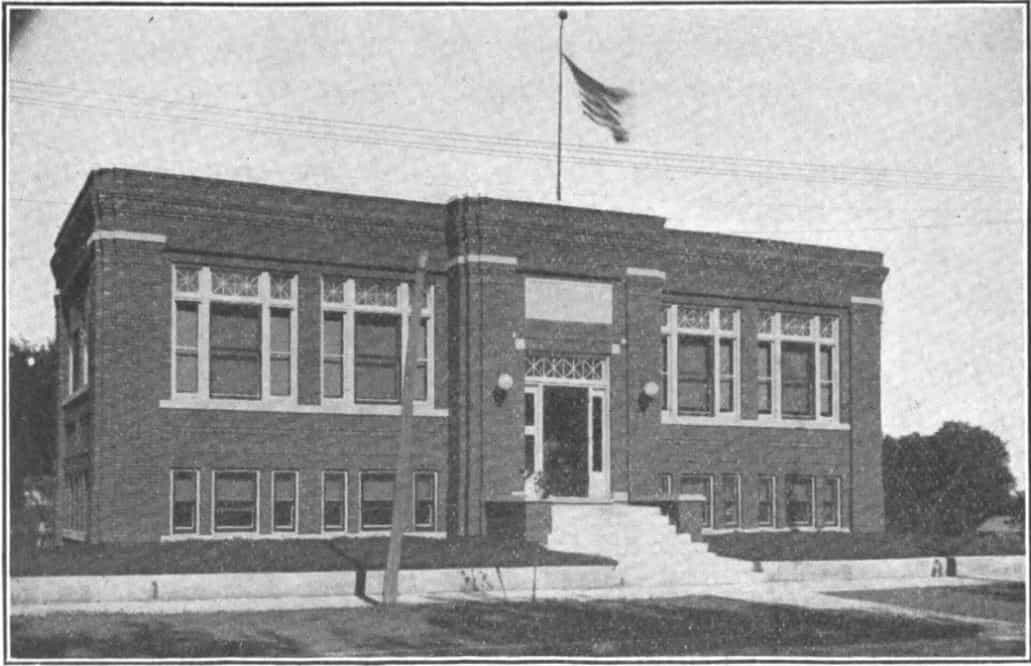

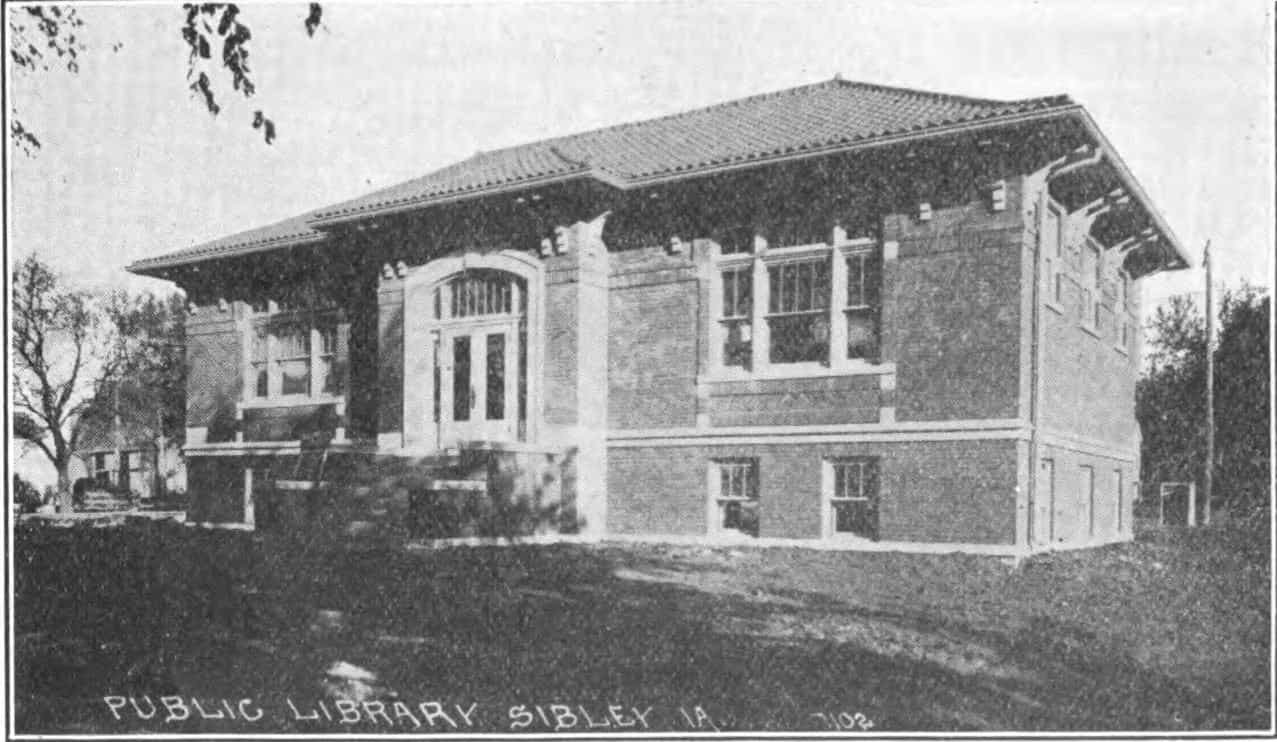
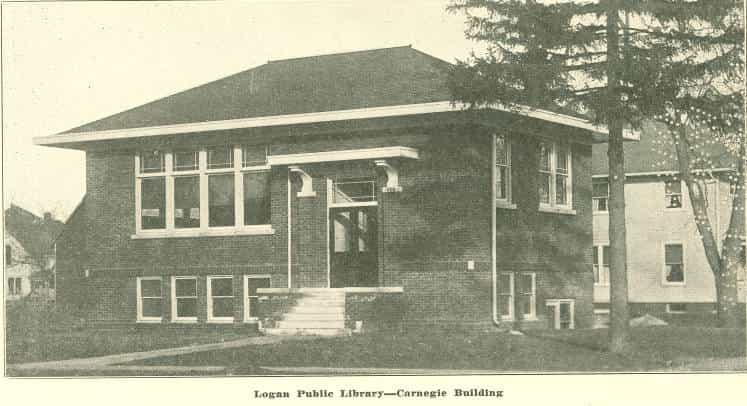
Garner, 1915 Greenfield, 1916 Mount Ayr, 1917 Sibley, 1917 Logan, 1920
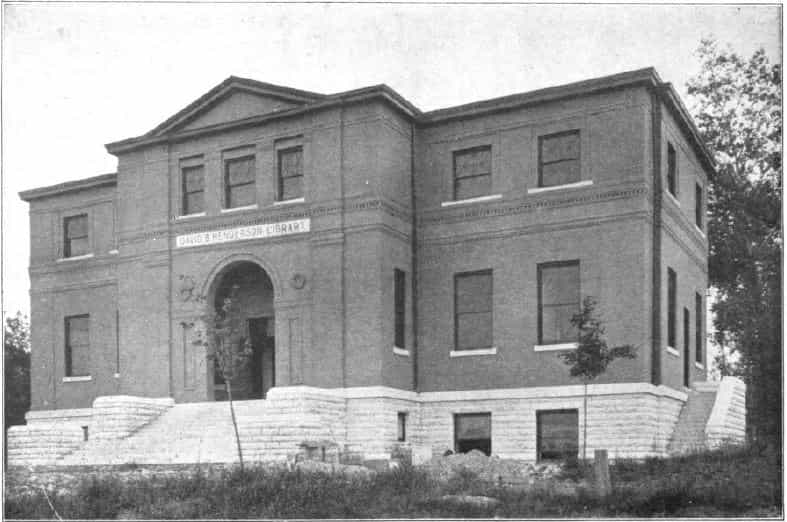
Upper Iowa University, 1902 Grinnell College, 1905 Drake University, 1908
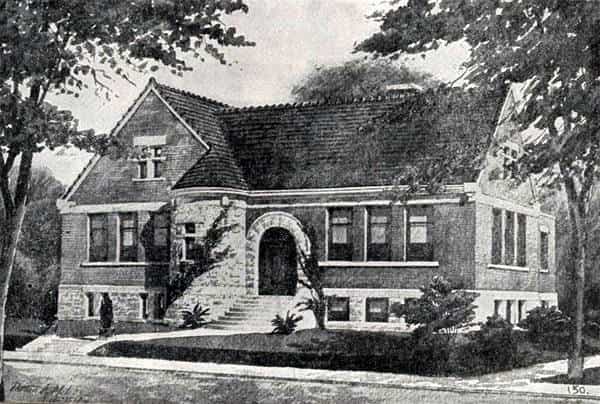
Jacobean Revival
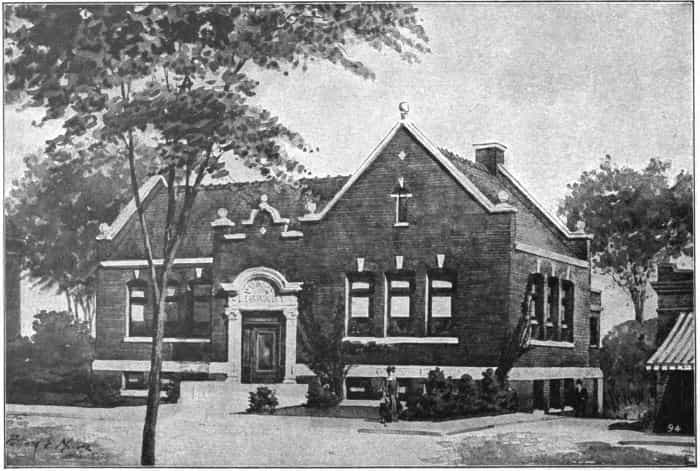
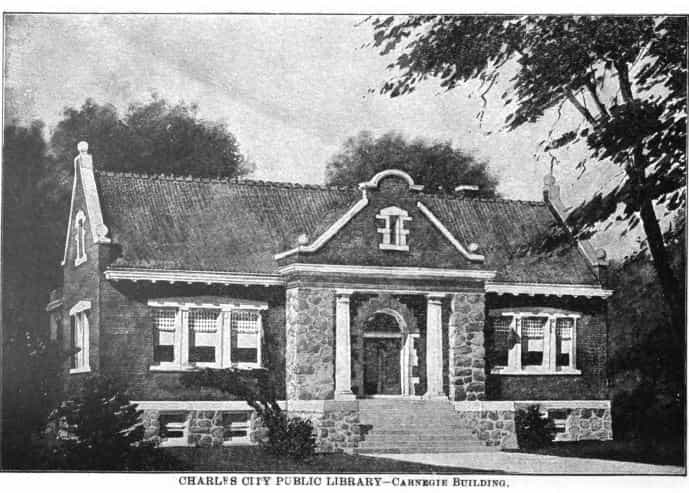
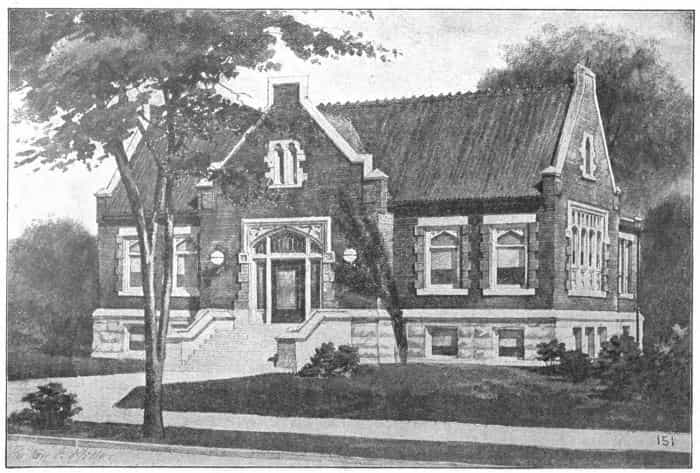
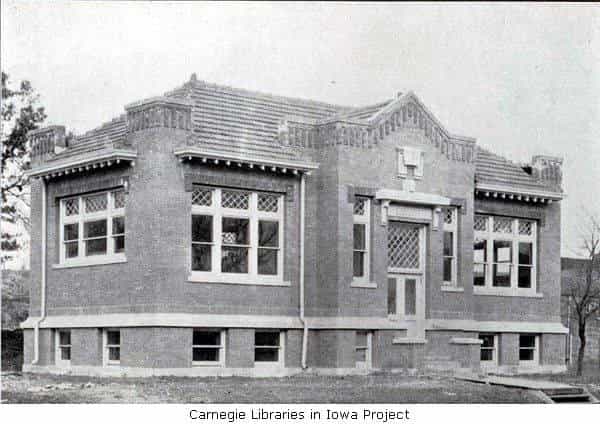
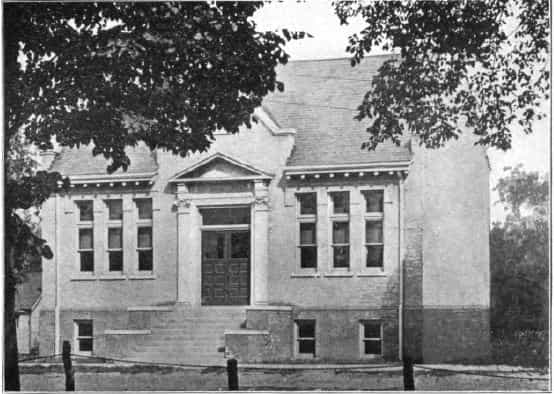
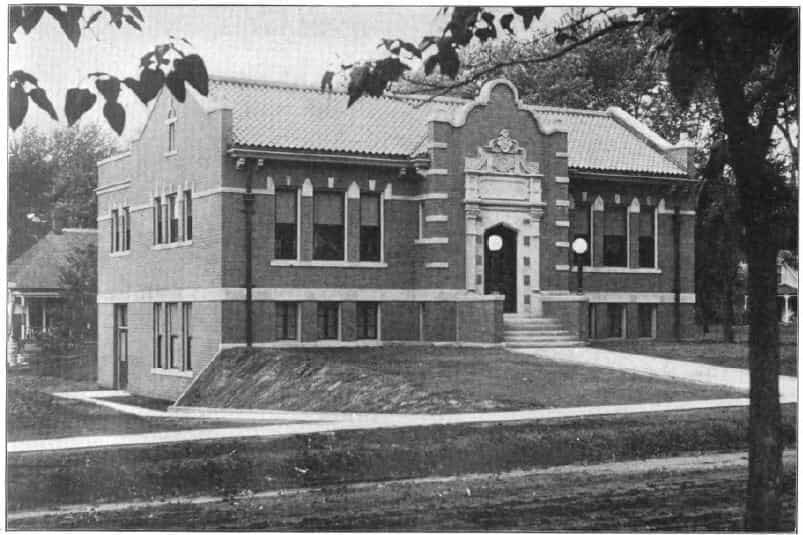
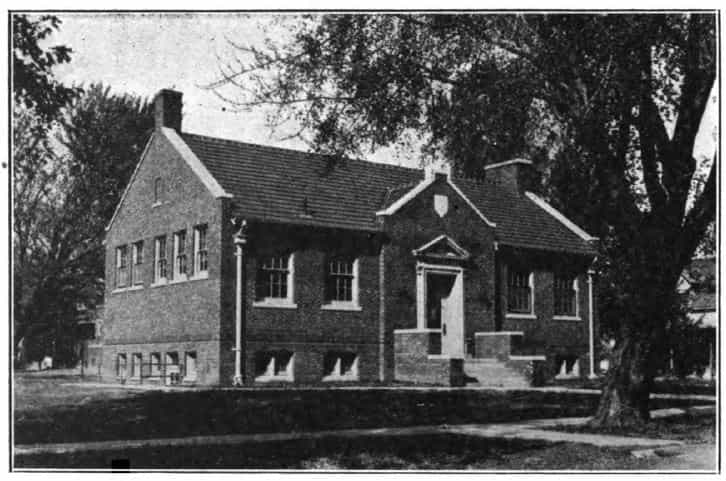
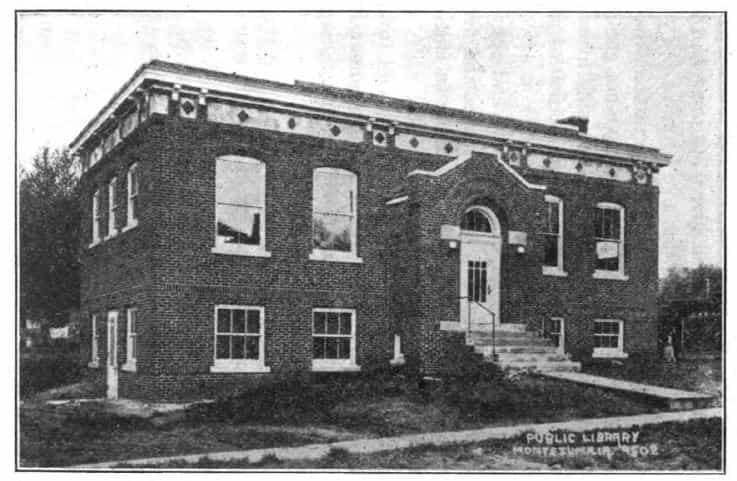
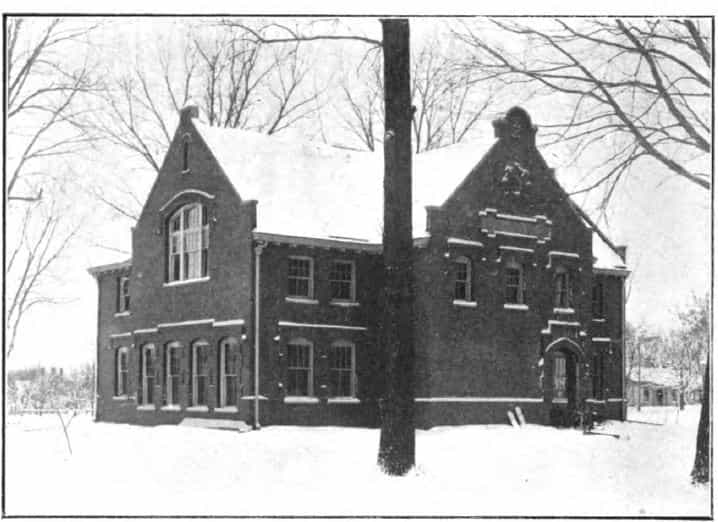
Jacobean Revival style of architecture became popular in Great Britain in the late 1820s,
and it was a reference back to the Jacobean style that developed after the reign of James I (1603-
1625) of England. The style gained prevalence in the United States from about 1900-1920 as it
allowed for a freer combination of Gothic and Renaissance elements. The style was
characterized by lighter trim accents around doors and windows and flattened or cusped arches.
The end walls emphasized gables and strong chimney features and corner elements, and curved
gables could also be utilized for entrance features. This combination of elements could be seen
as more approachable than the more formalized elements of the Classical Revival style, while
remaining distinguishable from styles used in private residences.
Twenty-three communities utilized the Jacobean Revival style for their library buildings, making
it the second most popular style in Iowa, after the Classical Revival style and it was also chosen
by one academic library. These libraries are listed chronologically by their opening dates.
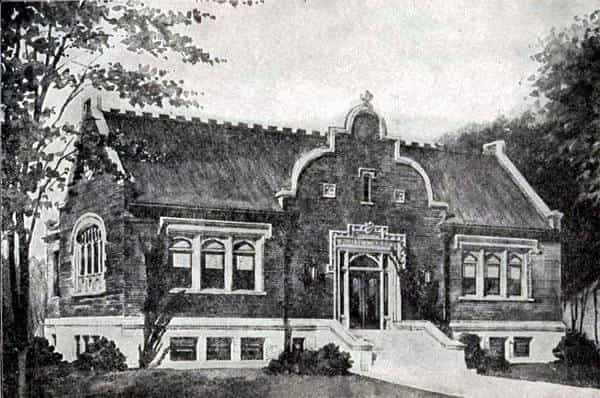
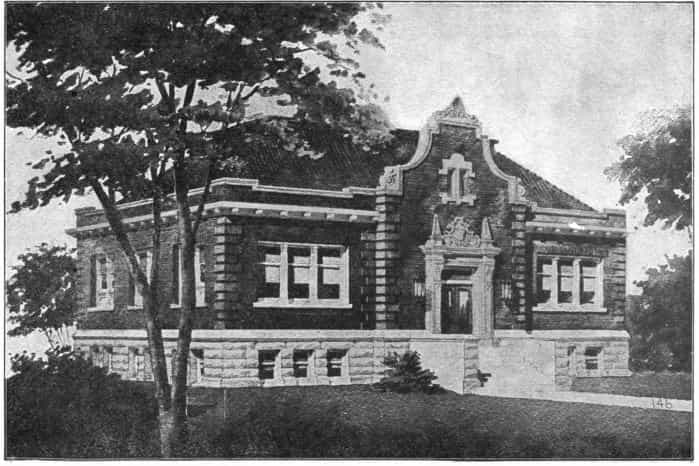
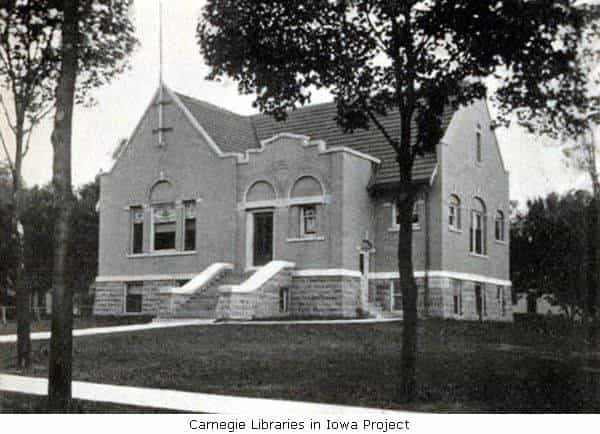
Eldora, 1903 Charles City, 1904 Monticello, 1904 Vinton, 1904 Algona, 1905
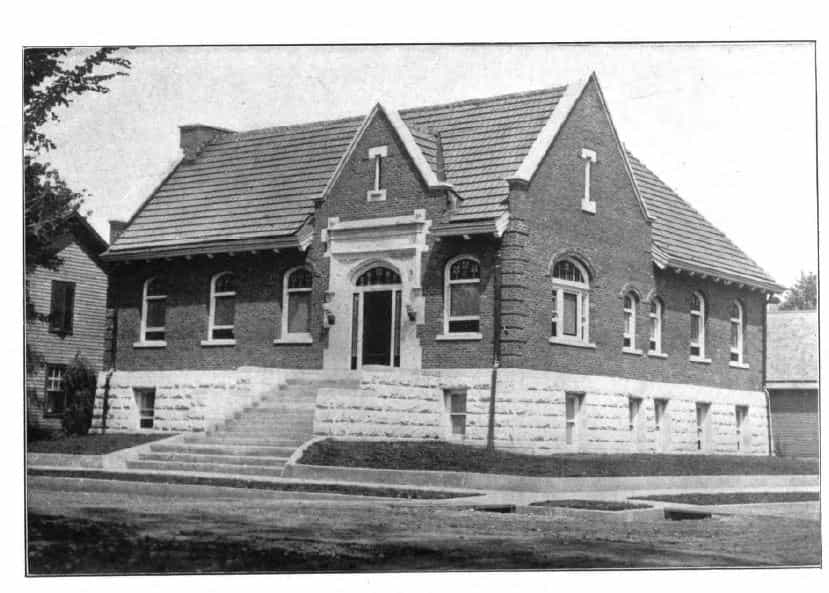

Marengo, 1905 Spencer, 1905 West Liberty, 1905 Nashua, 1906 Lake City, 1910
![Black and white image showing the front exterior of the Audubon Public Library. Trees partially blocking view of the building. Taken from the 6th Report of the Iowa Library Commission, coverage 1912-1914. (Published in 1914), unnumbered page opposite [page 7].](https://www.carnegielibrariesiowa.org/wp-content/uploads/2017/02/Audubon-1912-RILC-image.jpg)
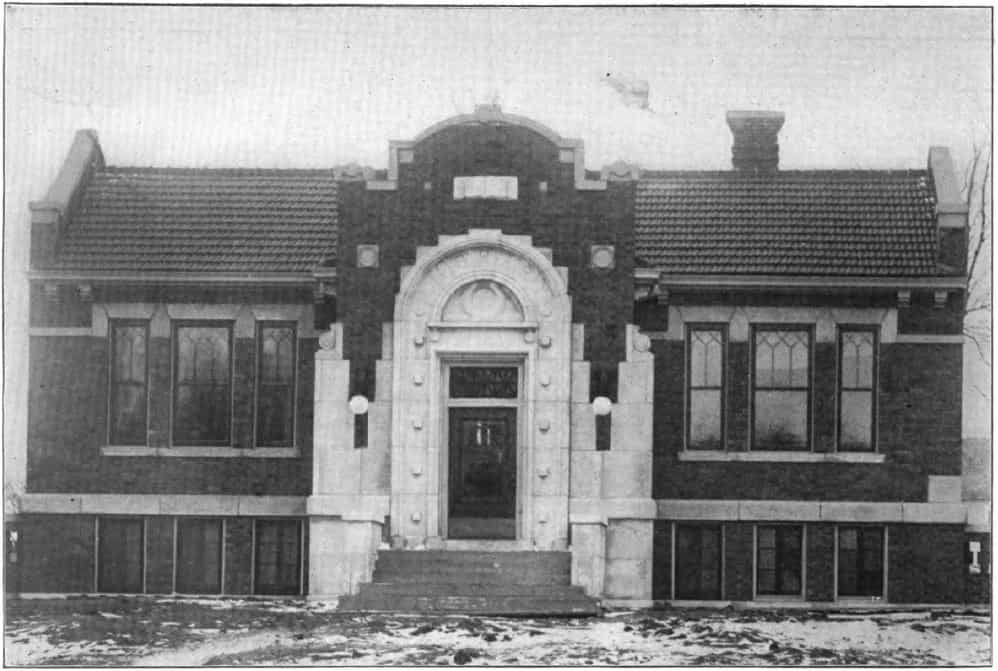
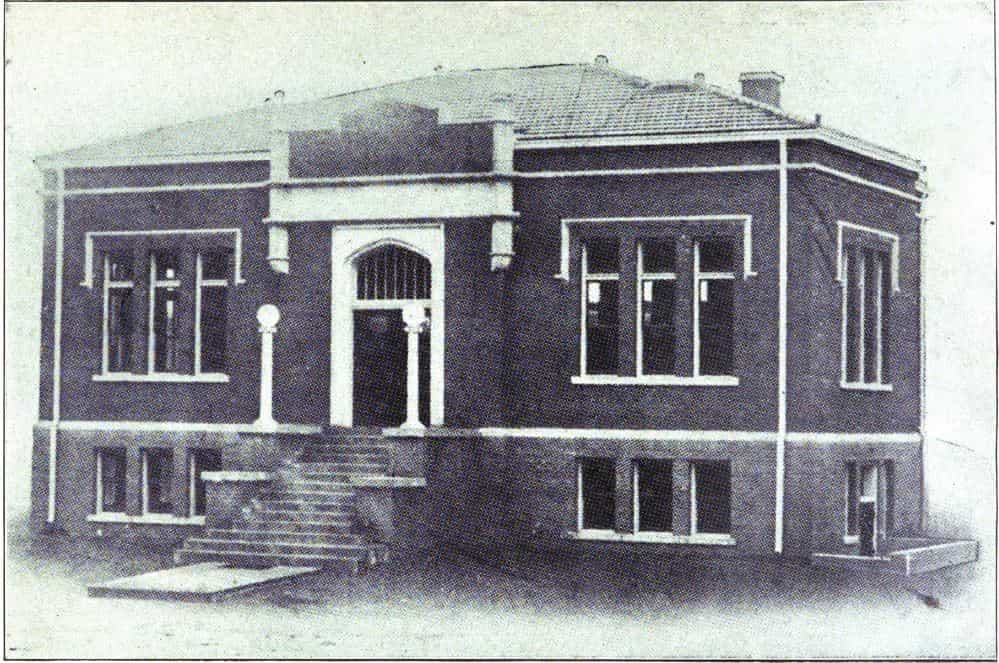
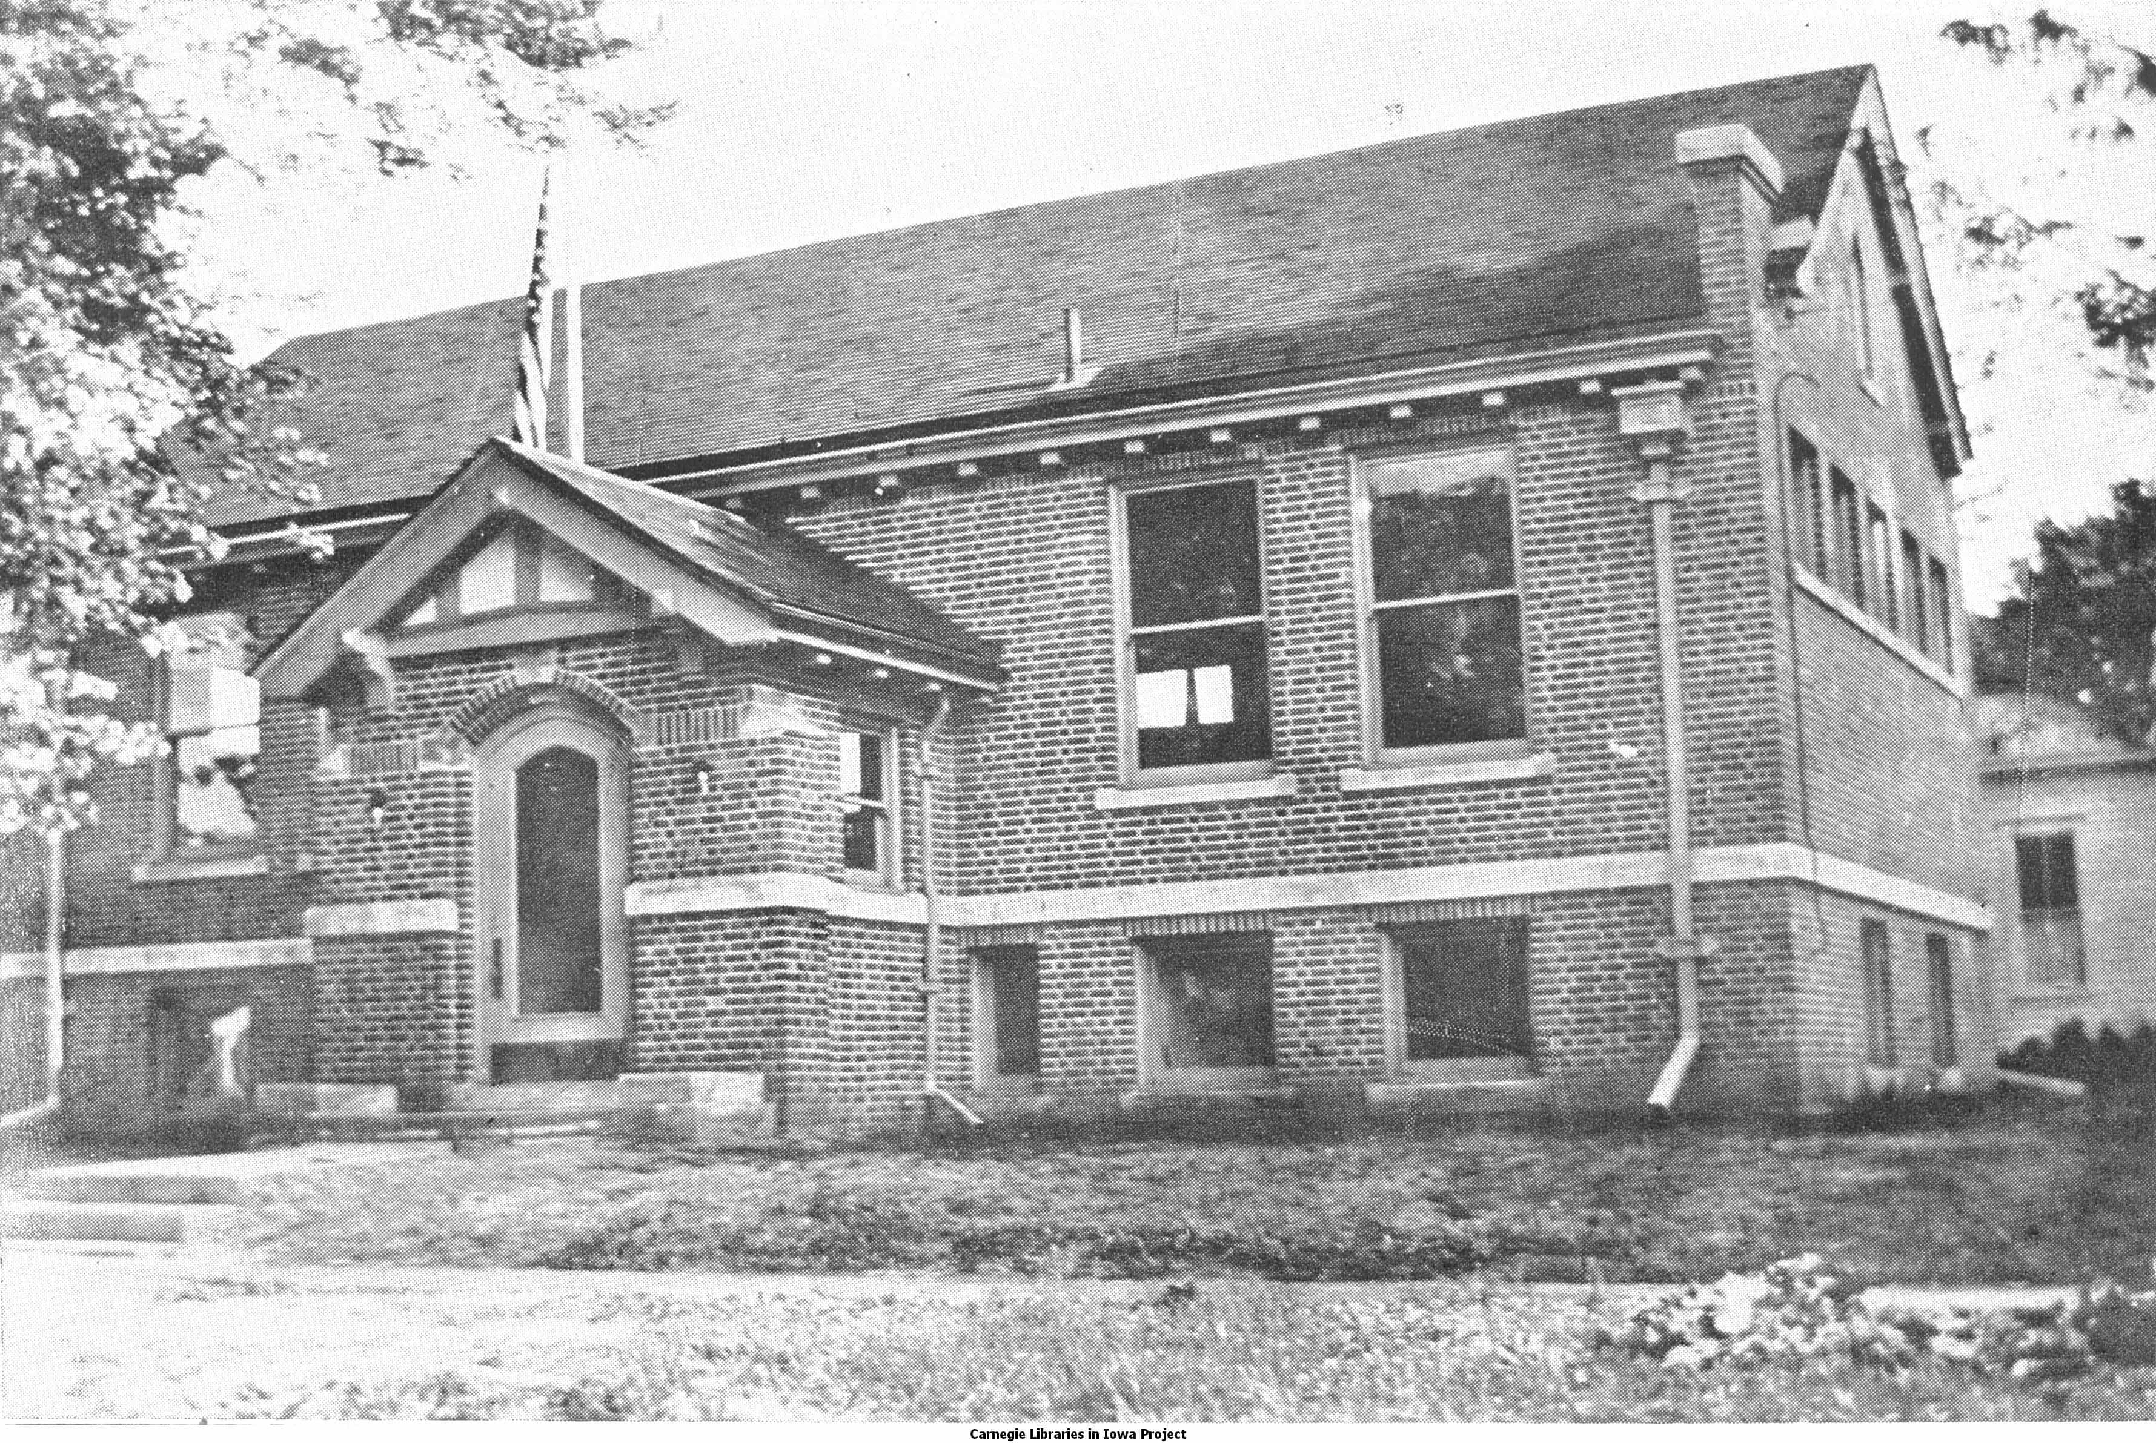
Osceola, 1911 Audubon, 1912 Emmetsburg, 1912 Spirit Lake, 1912 Colfax, 1913
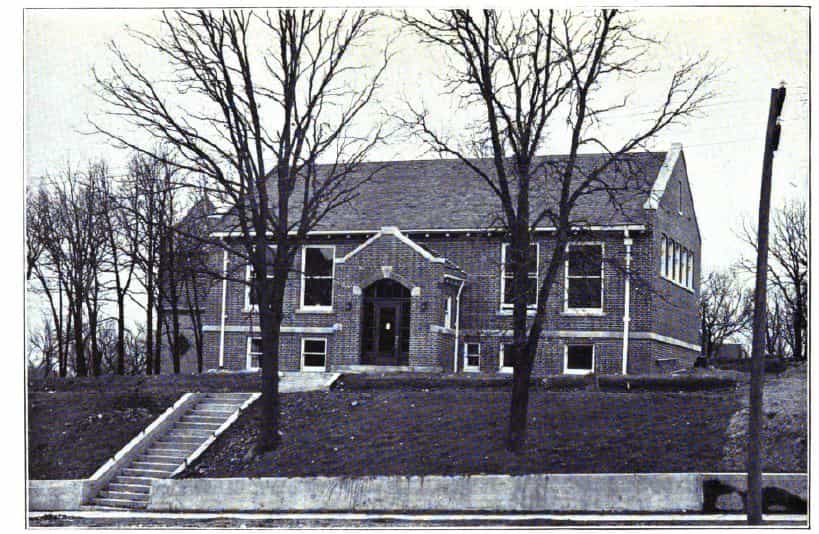
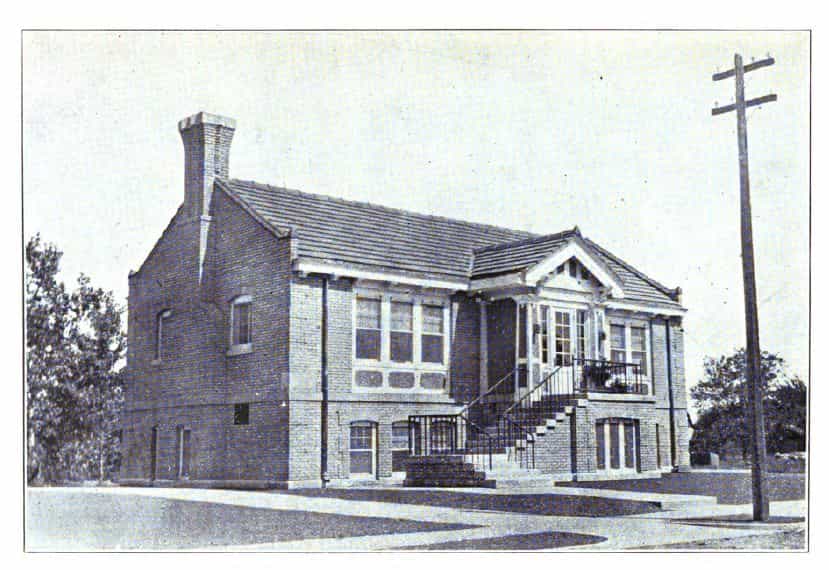
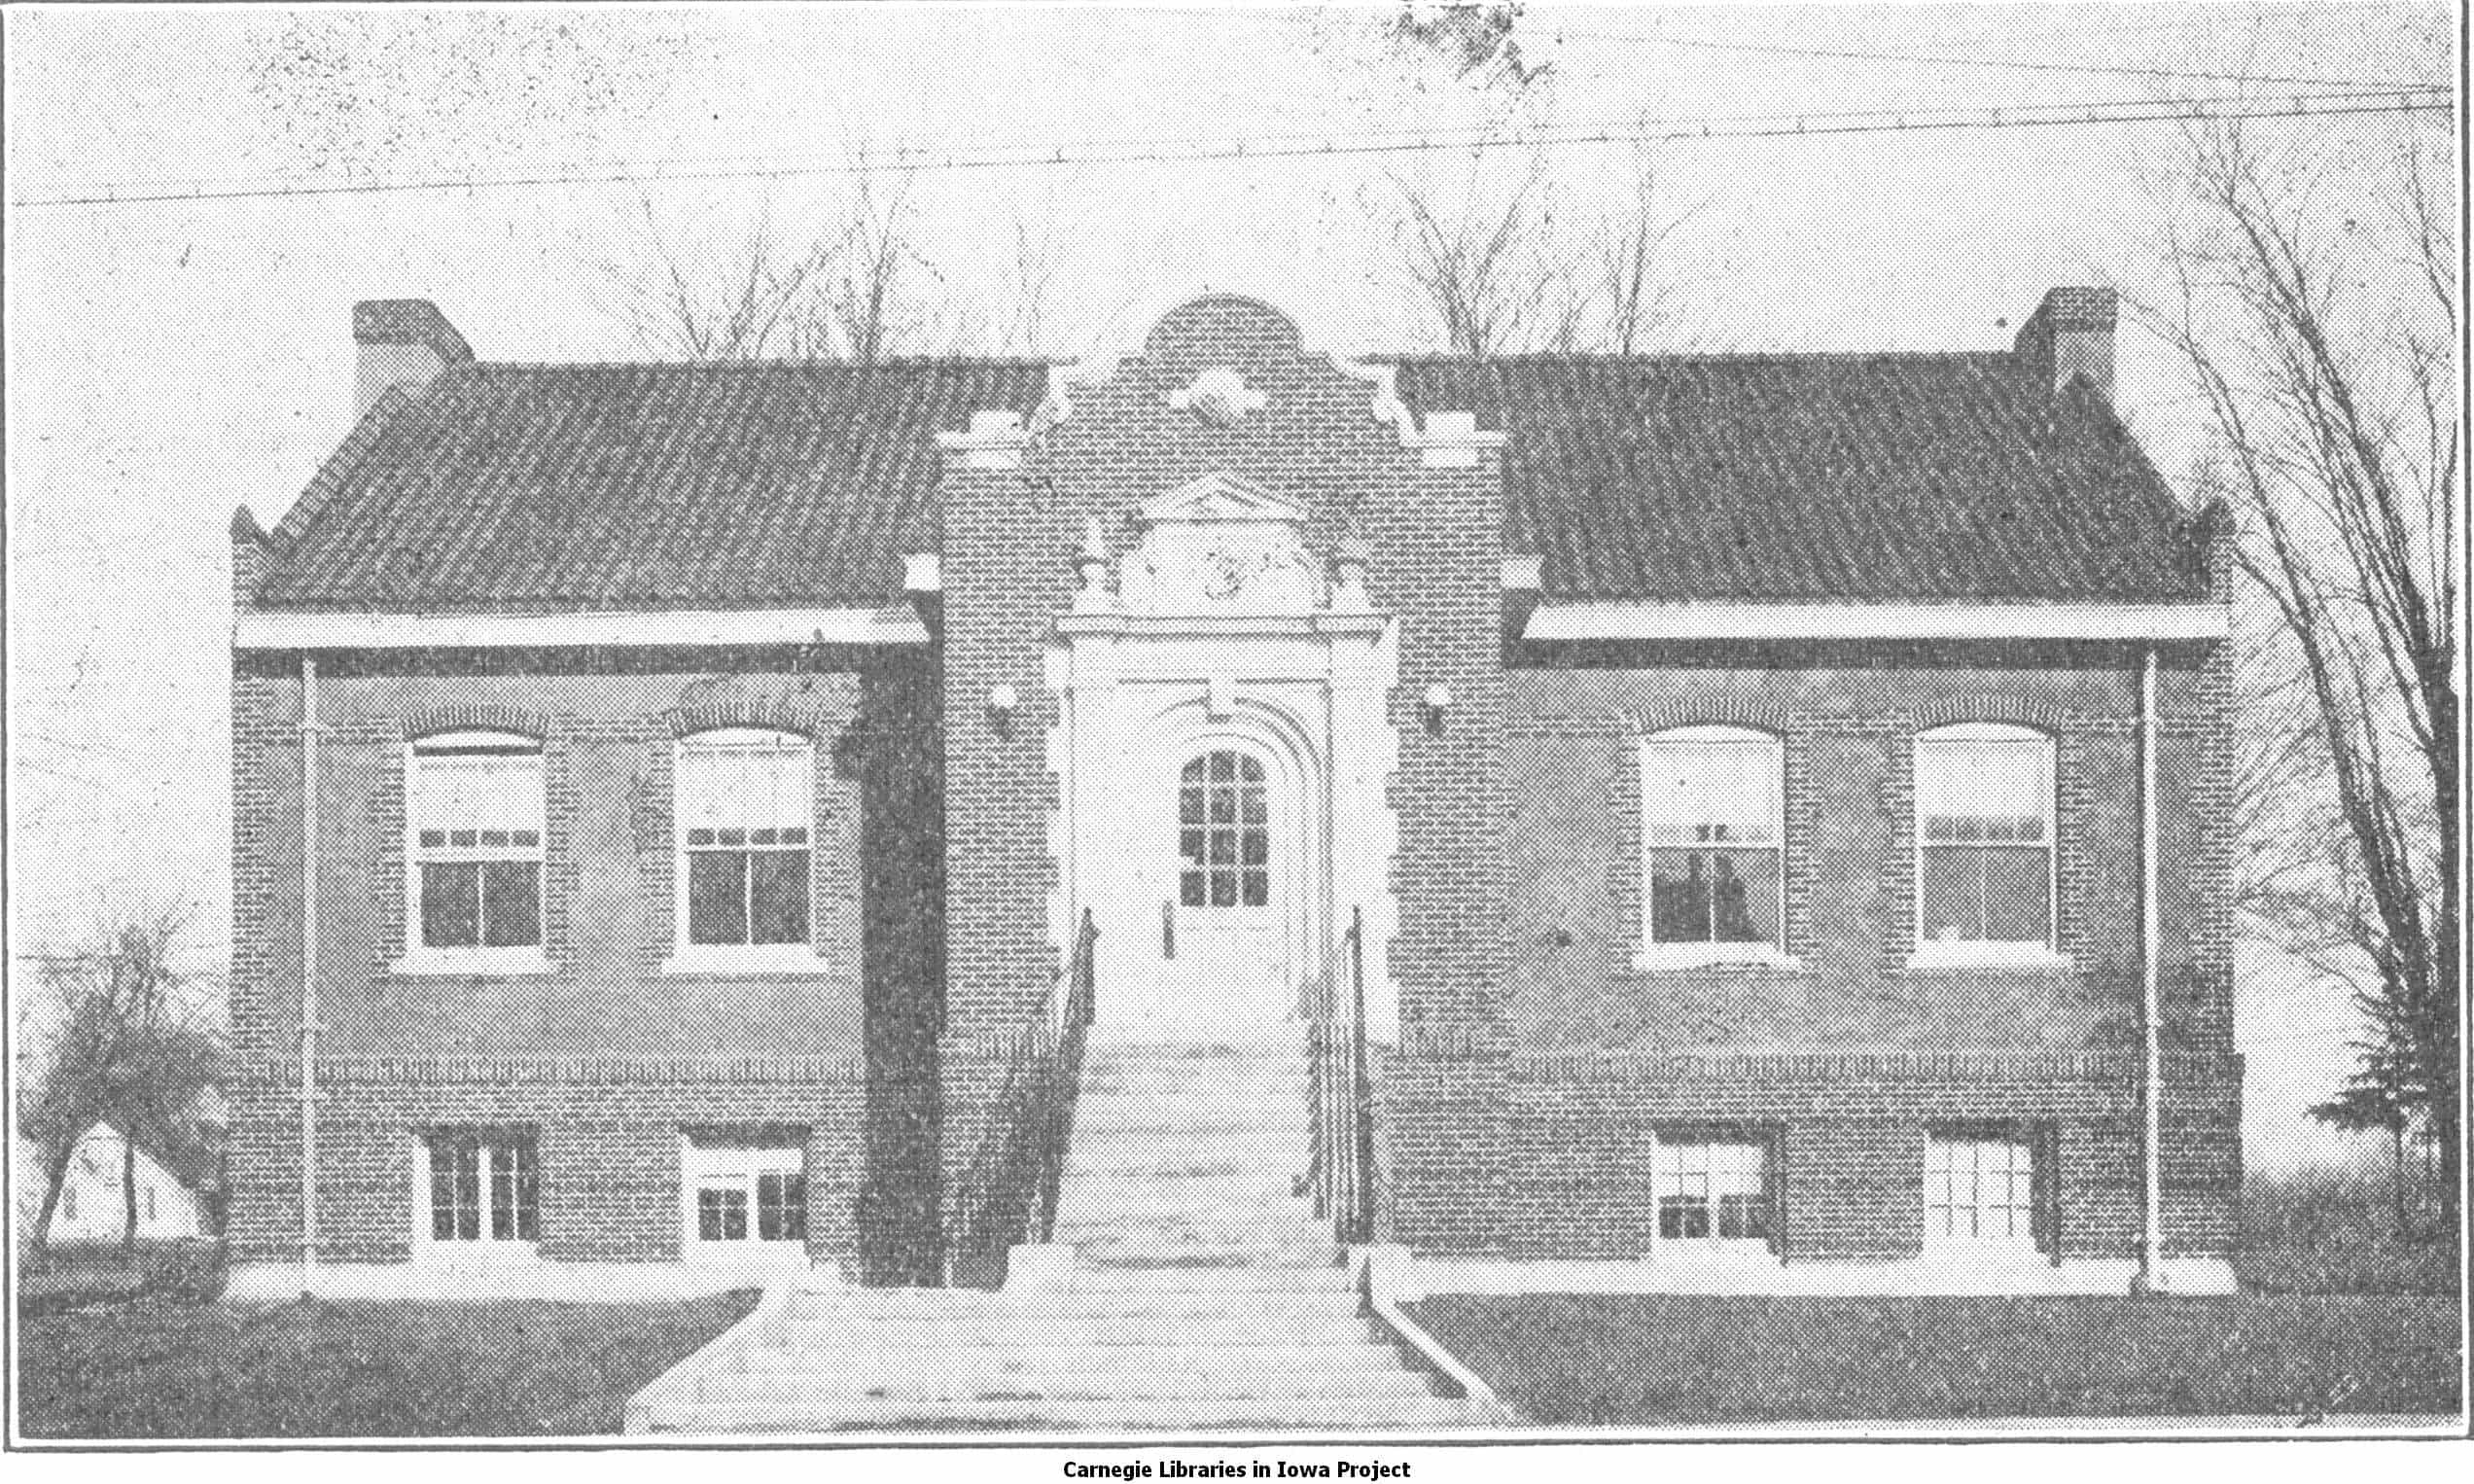
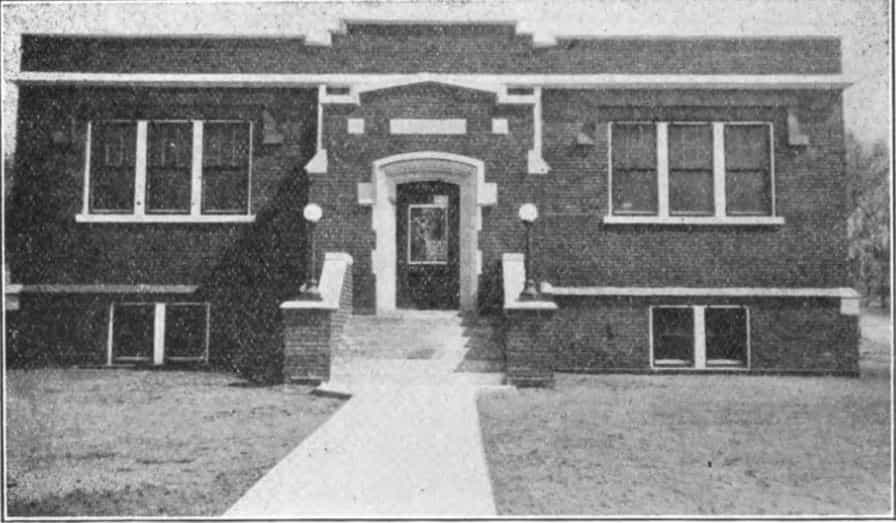
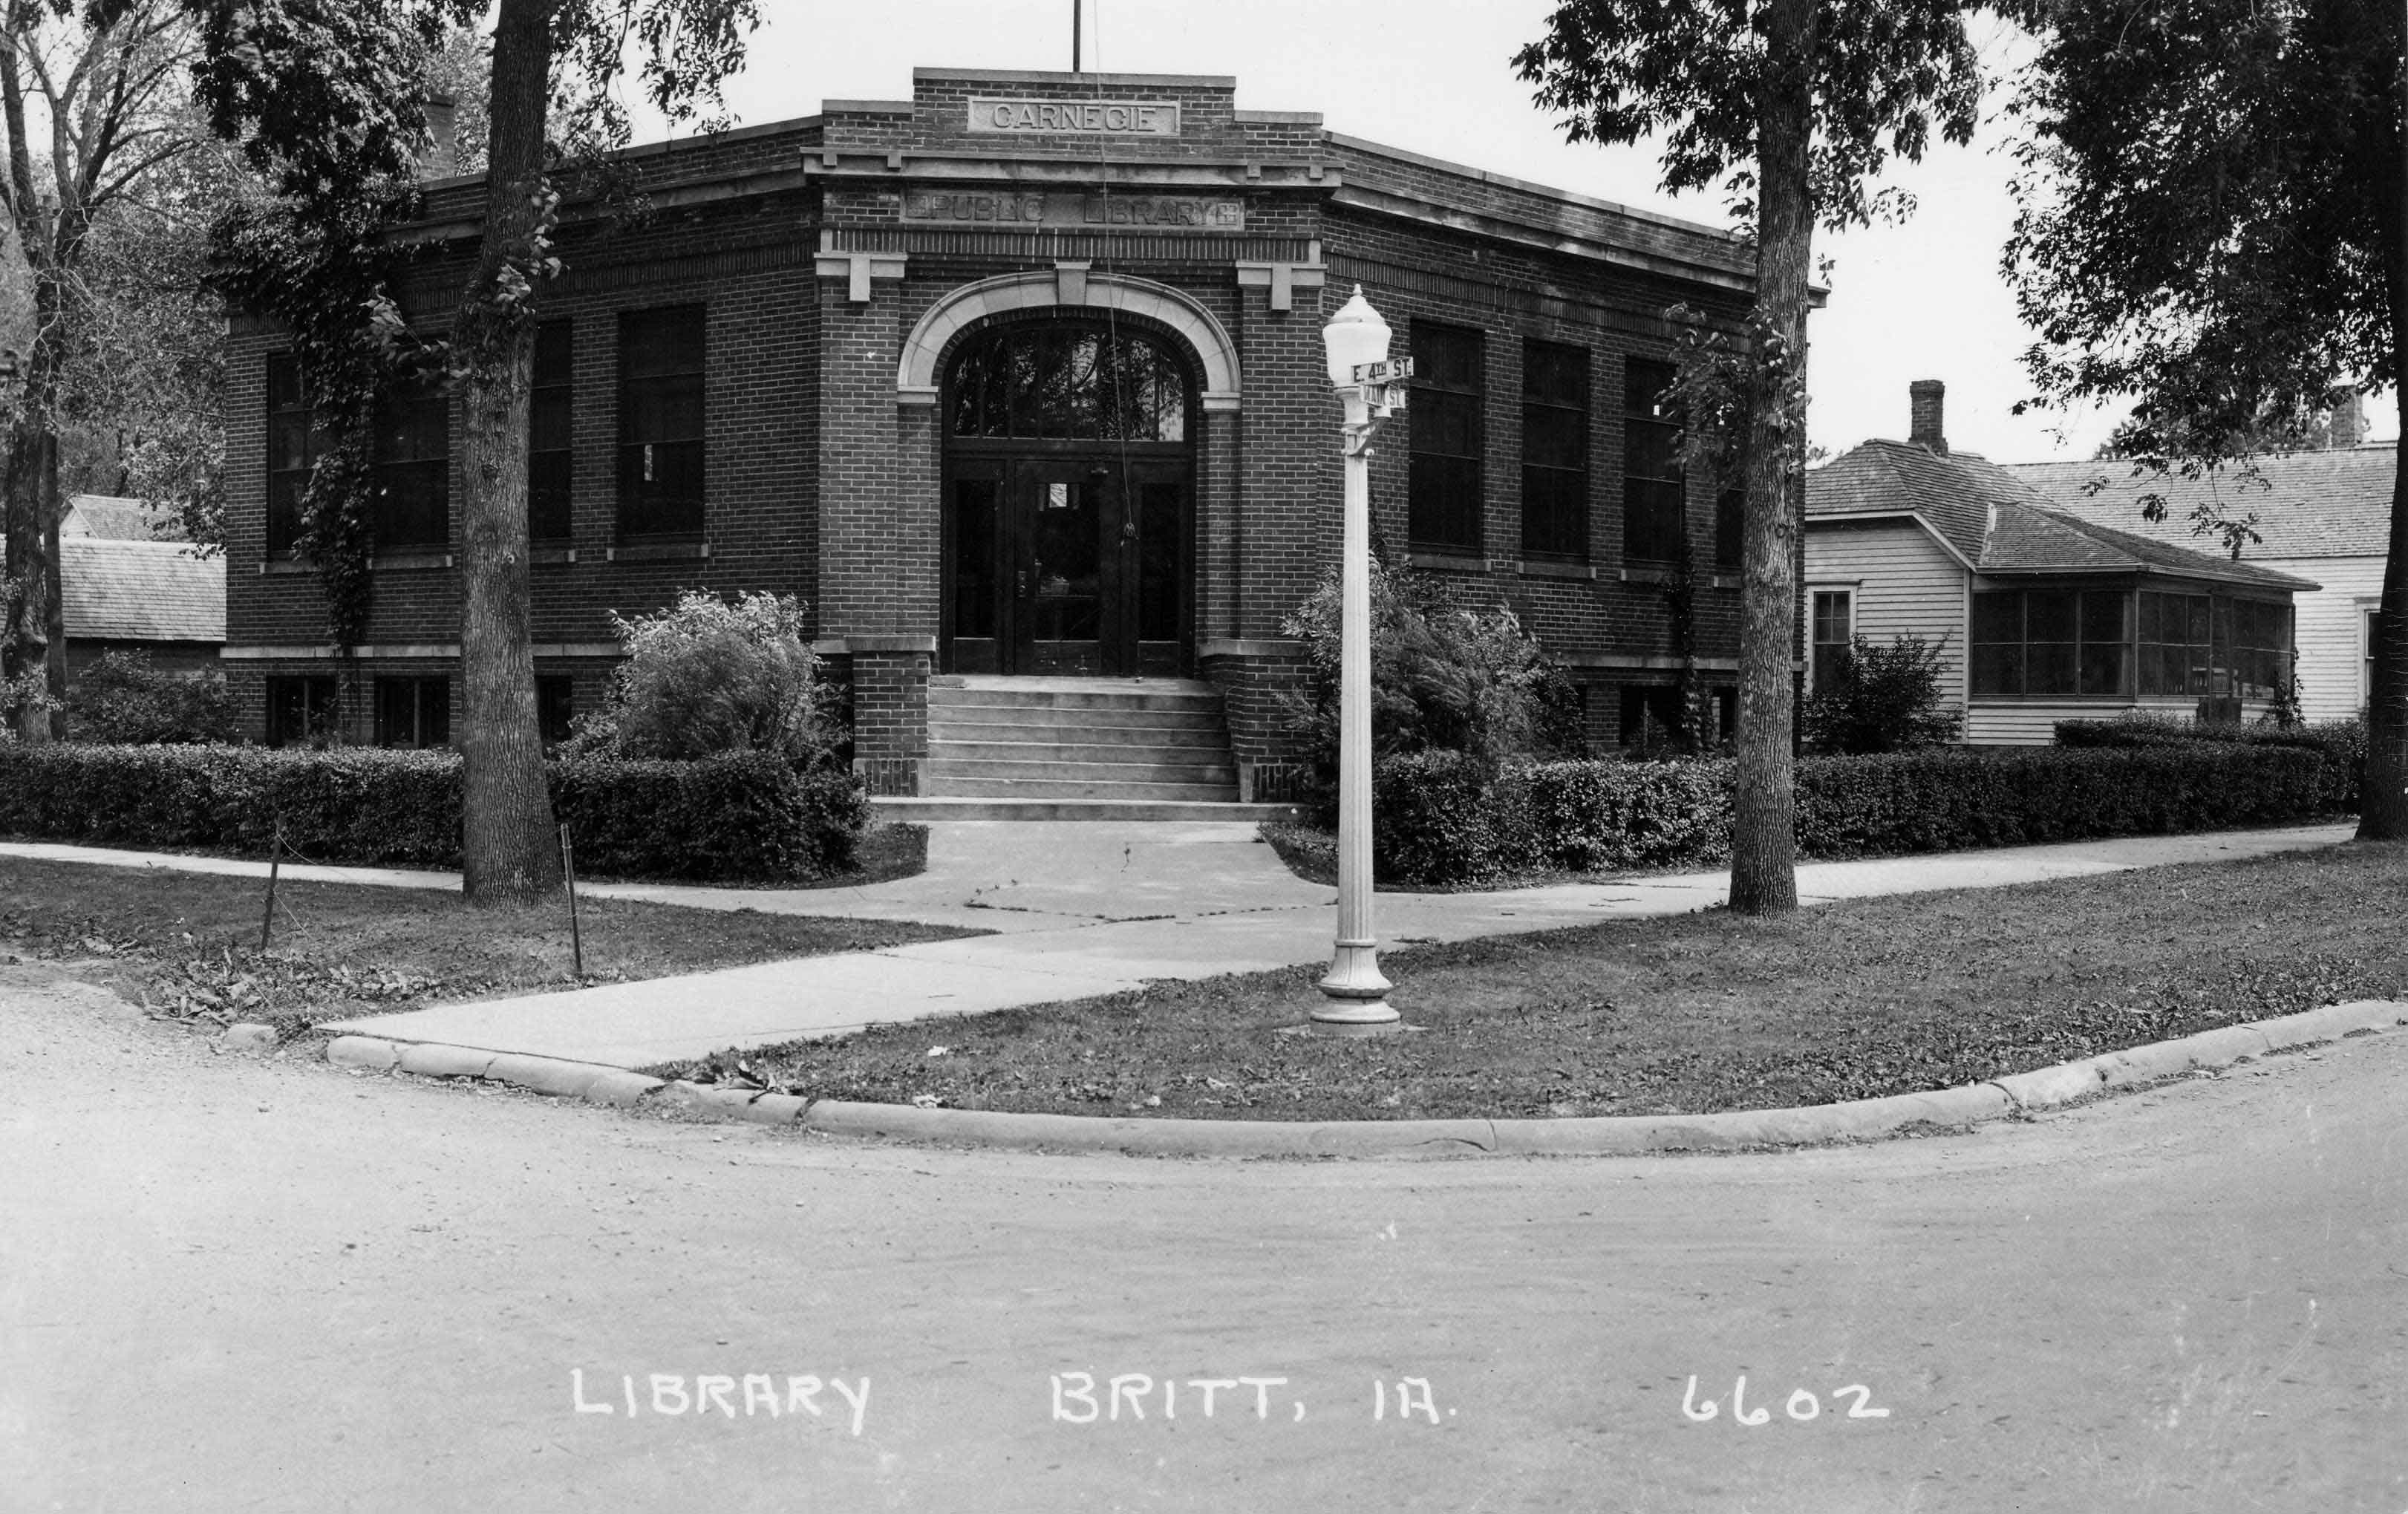
Sac City, 1913 Alden, 1914 Bedford, 1917 Malvern, 1917 Britt, 1918
Clear Lake, 1918 Corydon, 1919 Montezuma, 1919
Georgian Revival
Georgian Revival architecture is also known as the Colonial Revival style. The Georgian
Revival style was popularized in the United States in the early 19 th century and looks back to the
English period of 1714-1830. Buildings were generally executed in brick with an emphasis on
symmetry and proportional arrangements. Roofs were generally high and either hipped or
gabled, sometimes with dormer windows.
Three Iowa communities chose the Georgian Revival style for their public libraries. These libraries are listed chronologically by their opening dates.
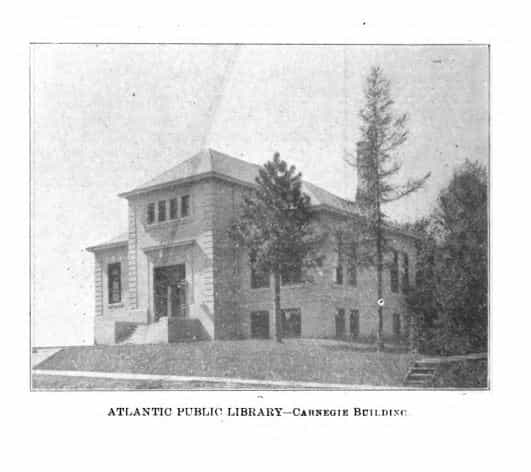
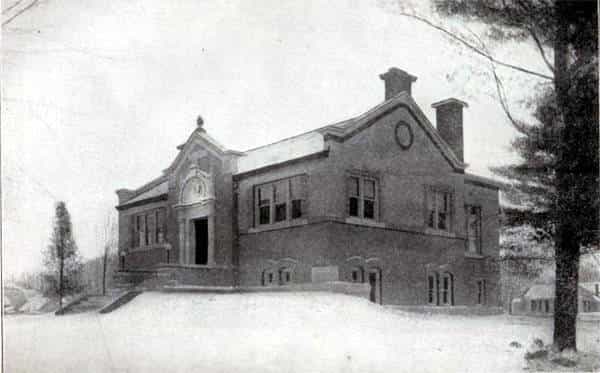

Atlantic, 1903 Tipton, 1904 Hamburg, 1918
Eclectic
Eclectic style is the term assigned to buildings which are not adherent to a particular style
but rather feature architectural elements that represent a variety of styles. The combination of
styles and features created interesting and unique buildings. These communities utilized a blend
of Classical Revival details like rounded arches around the main entrance, and the gabled
elements of the Jacobean Revival styles across the rest of the building.
Four of Iowa communities are considered Eclectic. These libraries are listed chronologically by their opening dates.
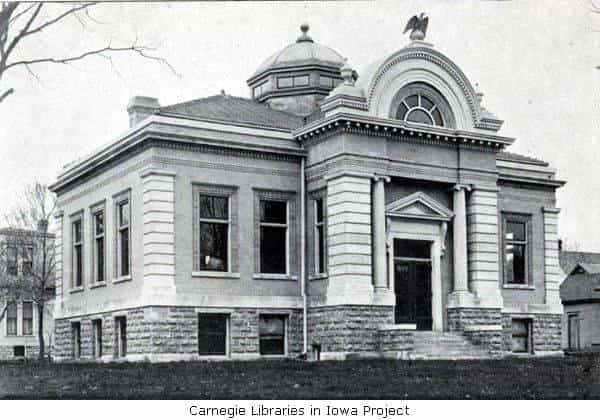
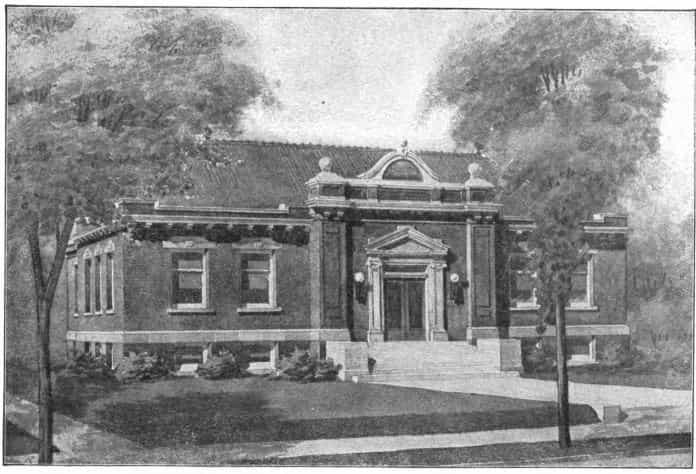
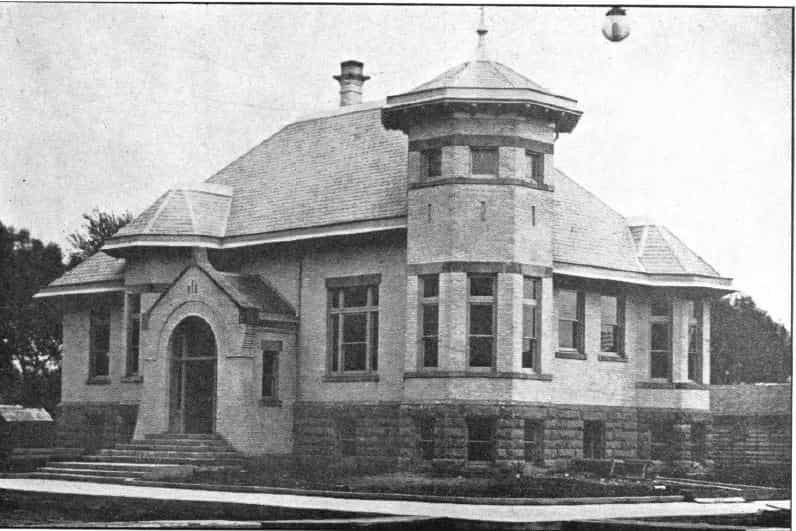
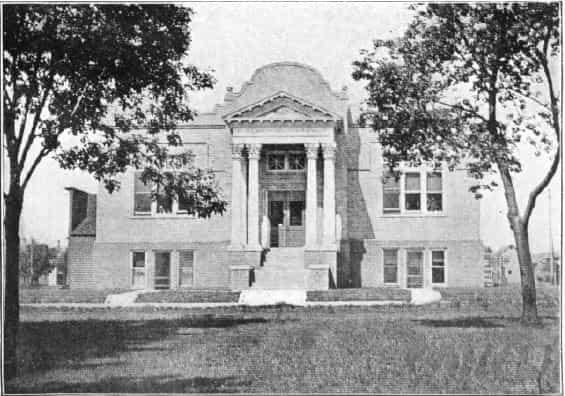
Iowa Falls, 1905 Shenandoah, 1905 Storm Lake, 1906 Rockwell City, 1909
Tudor Revival
The Tudor Revival style is very similar to Jacobean Revival and became popular in the
United States at about the same time period as Jacobean Revival. The Tudor style in Great
Britain had developed between 1485 to 1603, and the Tudor Revival style was a return to the
simpler cottage of style of architecture. The differentiating elements of Tudor Revival featured
strong elements of half-timbering and sections of walls that are covered in stucco. Steep gables
with emphasized chimneys and mullioned windows were also characteristic of the style.
Three Iowa communities utilized the Tudor Revival style. These libraries are listed chronologically by their opening dates.
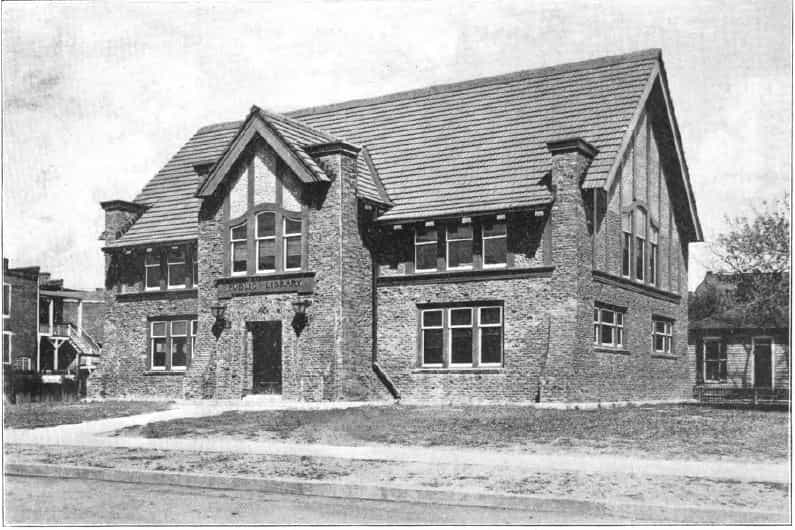
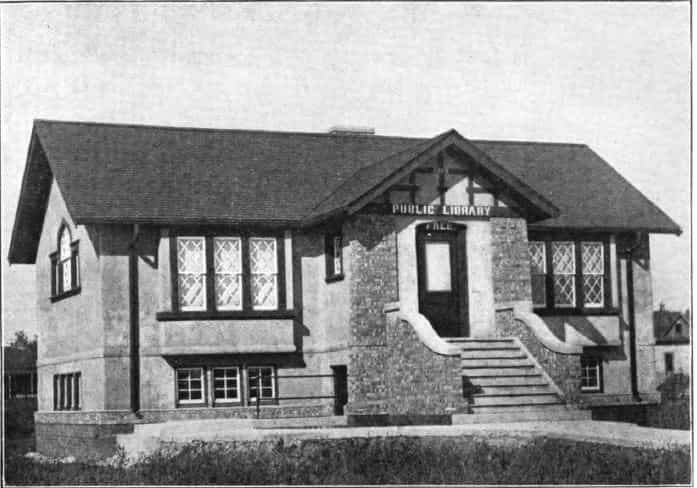
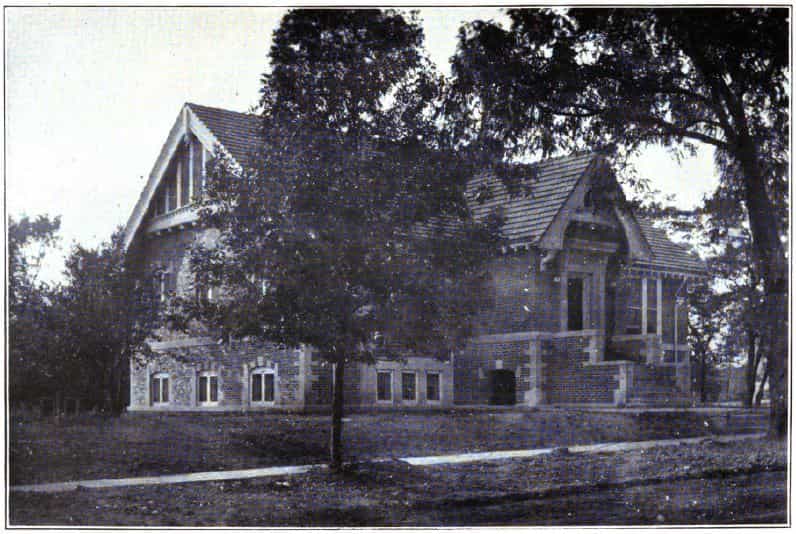
Red Oak, 1909 Laurens, 1910 Bloomfield, 1913
Prairie
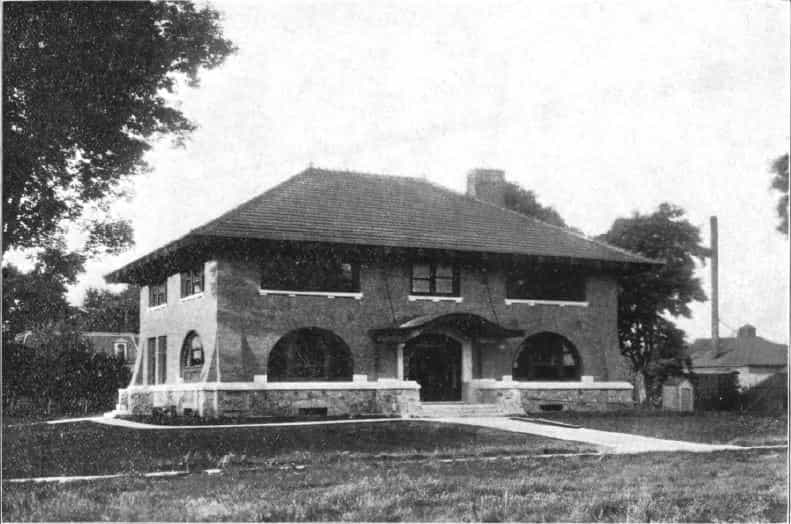
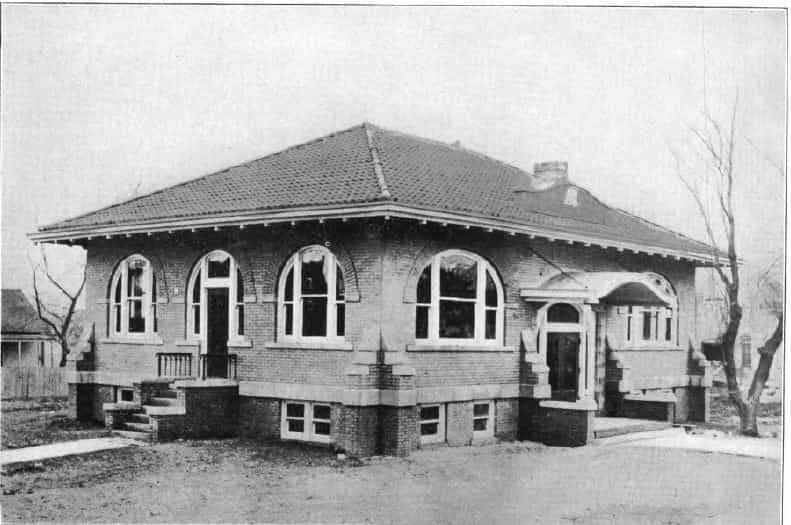
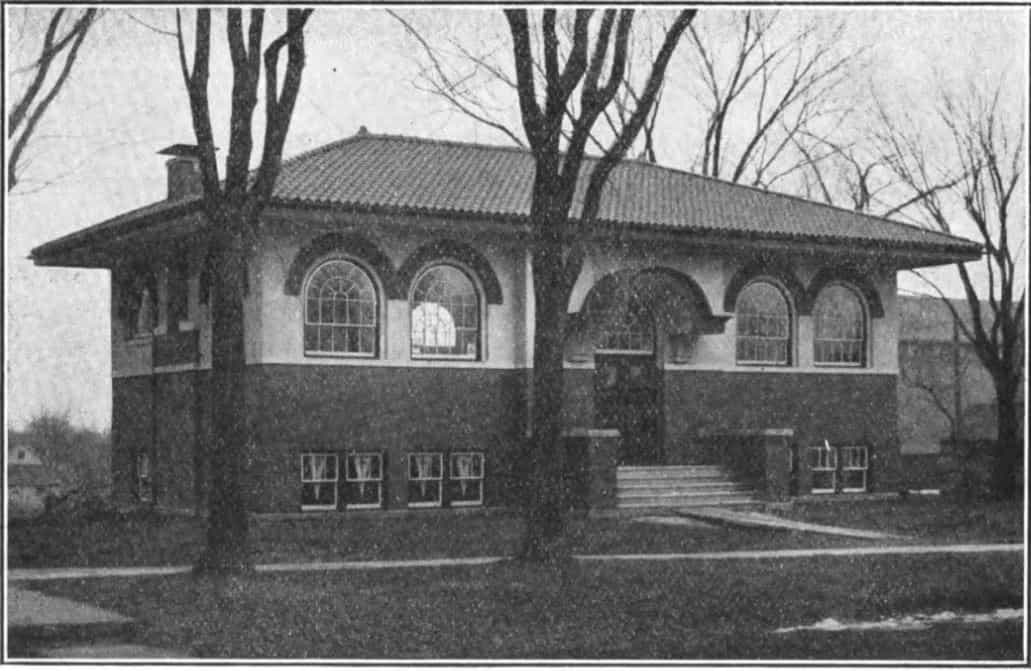
Unlike the previously mentioned architectural styles, the Prairie style was not an
architectural style revival but rather a new and distinctive style created by American architects
around the turn of the 20 th century in Chicago. The primary architects, Louis Sullivan and Frank
Lloyd Wright, were designing buildings – homes, retail buildings, and banks – in Iowa in the
early 1900s. The style was characterized by an emphasis on the horizontal aspects of buildings
with repeating windows, and low-pitched roofs with wide overhanging eaves.
Three Iowa communities chose Prairie style libraries. These libraries are listed chronologically by their opening dates.